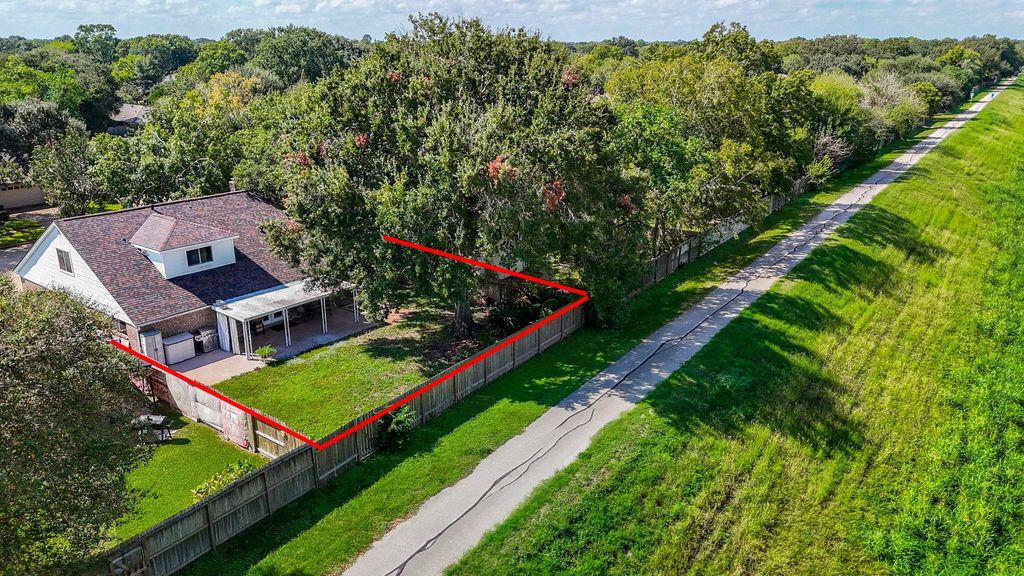
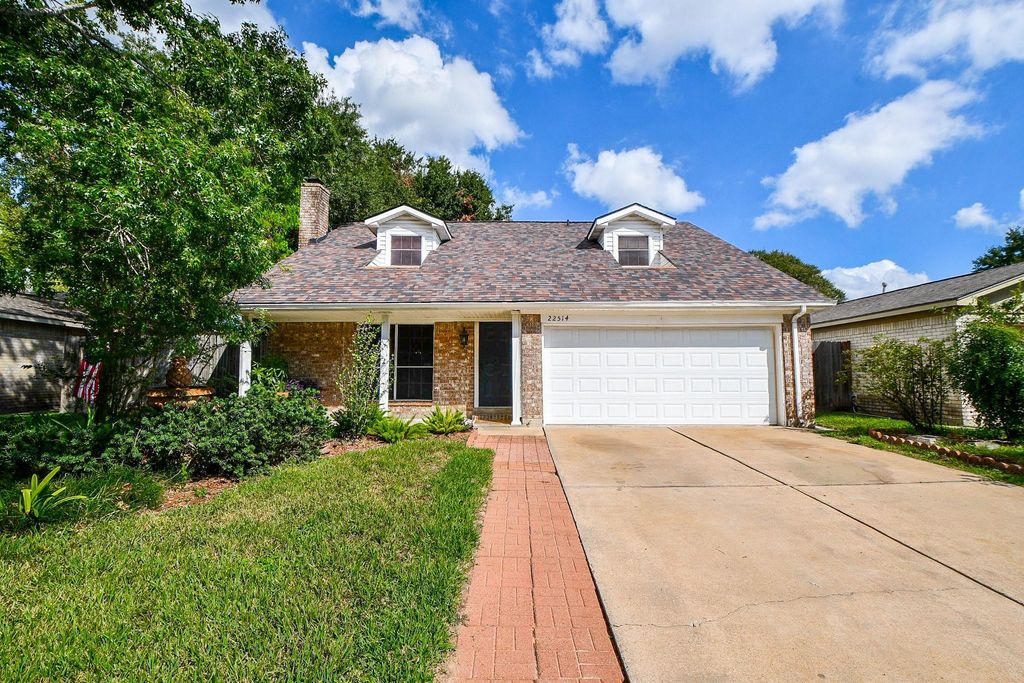
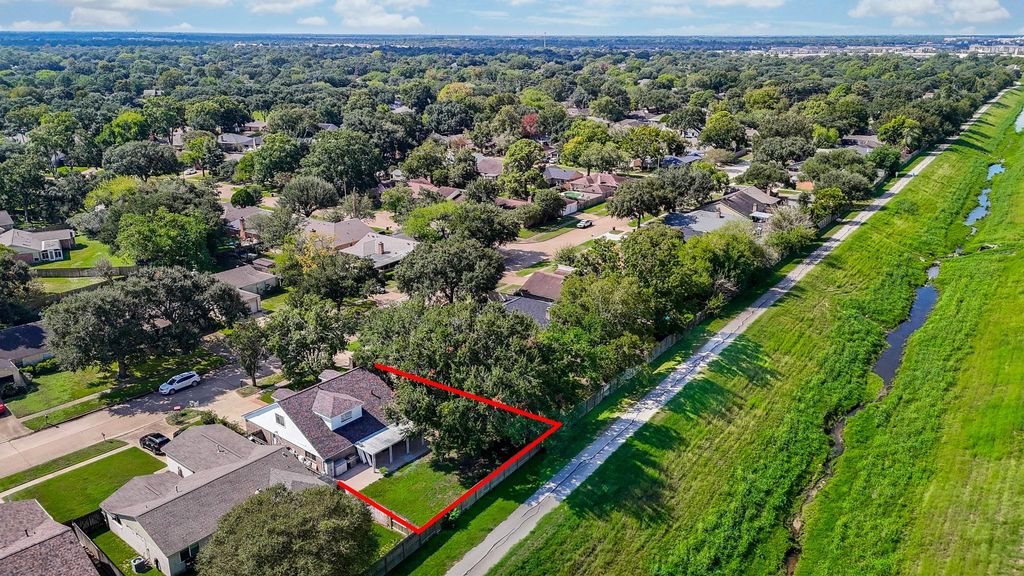
[[800]]22514 Red River Dr is listed for sale at 267,500. The Single-Family property has 4 bedrooms, 2 Full Bathrooms, 1 Half Bathroom, 2021 square feet, and was built in 1980. The lot size is 6785 Square feet.[[500]]This beautifully remodeled 4-bedroom, 2.5-bathroom home in Katy, Texas, blends modern upgrades with the charm of an established neighborhood. Located in highly regarded school district. Roof and AC new in last 5 years! Tankless water heater being installed soon. Main Level: Fresh paint and retextured walls throughout, paired with new waterproof luxury vinyl plank flooring and tiled bathrooms for high durability. Living Room: Features a central wood-burning fireplace serving as the main gathering space. Remodeled Kitchen: Complete with all-new cabinetry, new countertops, corner Lazy Susans, an oversized sink, stylish brass accents, and direct views of the backyard. Upper Level: All-new carpet, refreshed bathrooms with updated hardware, and updated stair balusters and railings. Exterior Lot Surroundings: Set on a lot shaded by mature trees. Private gated access from the backyard leading directly to Katys hike-and-bike trail system for walking, jogging, or cycling.
This beautifully remodeled 4-bedroom, 2.5-bathroom home in Katy, Texas, blends modern upgrades with the charm of an established neighborhood. Located in highly regarded school district. Roof and AC new in last 5 years! Tankless water heater being installed soon. Main Level: Fresh paint and retextured walls throughout, paired with new waterproof luxury vinyl plank flooring and tiled bathrooms for high durability. Living Room: Features a central wood-burning fireplace serving as the main gathering space. Remodeled Kitchen: Complete with all-new cabinetry, new countertops, corner Lazy Susans, an oversized sink, stylish brass accents, and direct views of the backyard. Upper Level: All-new carpet, refreshed bathrooms with updated hardware, and updated stair balusters and railings. Exterior Lot & Surroundings: Set on a lot shaded by mature trees. Private gated access from the backyard leading directly to Katy’s hike-and-bike trail system for walking, jogging, or cycling.
Disclaimer: Lot configuration and dimensions are estimates, not based on personal knowledge and come from a third party (Digital Map Products); therefore, you should not rely on the estimates and perform independent confirmation as to their accuracy
View neighborhood information
Ready to Sell your Home?
Request a complimentary home selling analysis featuring recently sold properties, market trends, home valuations and a personalized market update.
School information is computer generated and may not be accurate or current. Buyer must independently verify and confirm enrollment. Please contact the school district to determine the schools to which this property is zoned.







 Just listed
 Currency converter


 Share


 Erase note
 You currently have no custom folders