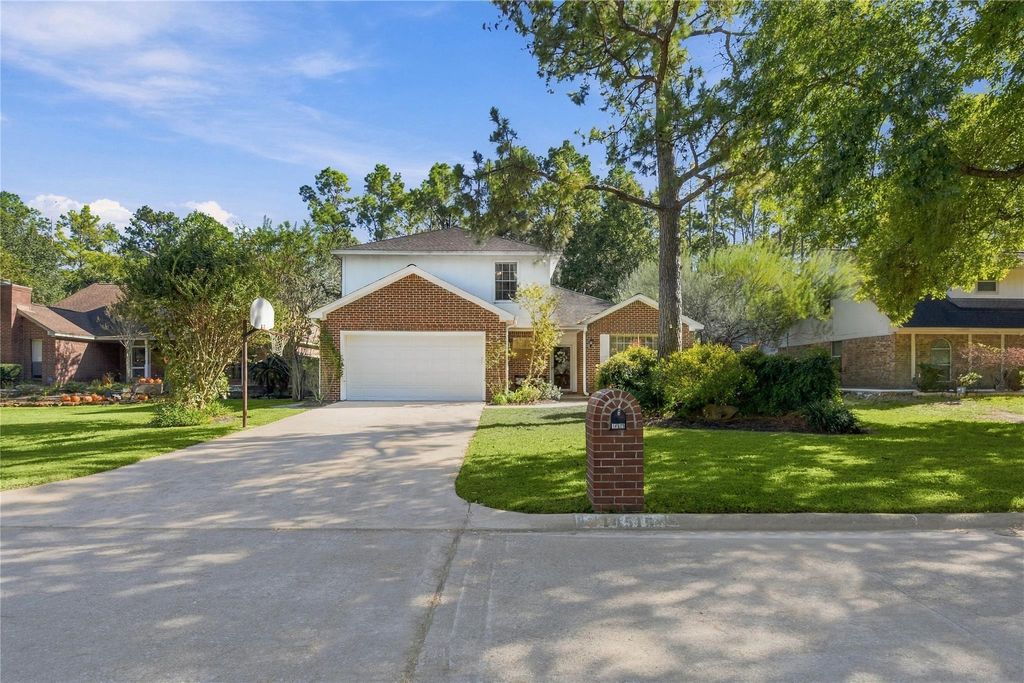
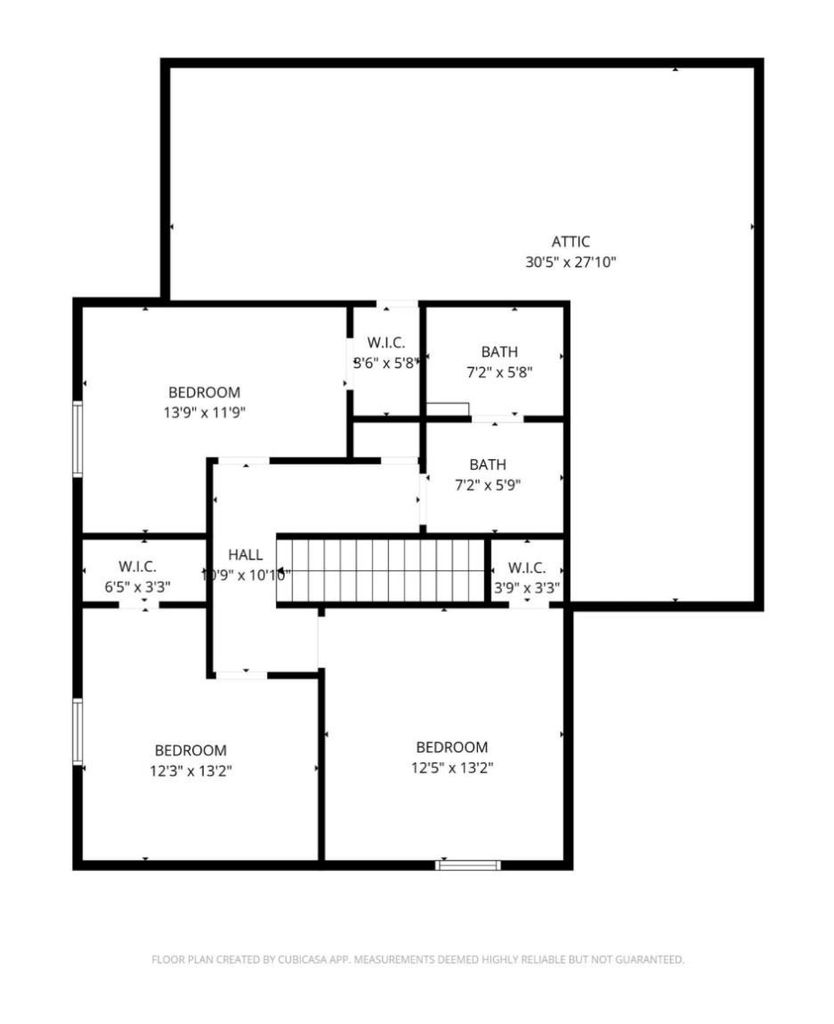
[[800]]14515 Moss Creek Ln is listed for sale at 328,900. The Single-Family property has 4 bedrooms, 2 Full Bathrooms, 1 Half Bathroom, 2939 square feet, and was built in 1991. The lot size is 8400 Square feet.[[500]]Warm, inviting home on a cul-de-sac lot in Enchanted Valley- a gem of a community in Cypress. Nature at your back door, as this home is adjacent to trails connected to a nearby county park. Take advantage of viewing wildlife, no neighbors behind you. Outdoor deck storage, plenty of room to build a garden, play set more. Freshly painted interior. Well maintained. 4 generous bedrooms. 3 living areas, with one perfect for a pool table, playroom, homeschool or space to start your garden, as it includes custom cabinetry a sink. Inviting entry with custom shelving in front formal living area. Wood-like tile all throughout the first floor. Custom cabinetry and sparkling granite counters in the extra large kitchen, with a dream pantry. Beautifully updated primary bathroom, outfitted with dual shower heads and an over sized closet, plus an extra closet. 3 great bedrooms upstairs, each with a walk in closet. Dual sinks upstairs. 1/2 bath utility room. Nearly 3K sq ft to call home.
This reflects a seller’s willingness to consider a concession/contribution toward a buyer’s expenses but is not a guarantee. Buyer and seller may negotiate a contribution, if any, in relation to the purchase contract. Any contribution from the seller may be used by the buyer at their discretion for items like closing costs, repair expenses, interest rate buy-down, etc.
Seller May Contribute to Buyer Expenses.
Explanation ↓
This reflects a seller’s willingness to consider a concession/contribution toward a buyer’s expenses but is not a guarantee. Buyer and seller may negotiate a contribution, if any, in relation to the purchase contract. Any contribution from the seller may be used by the buyer at their discretion for items like closing costs, repair expenses, interest rate buy-down, etc.
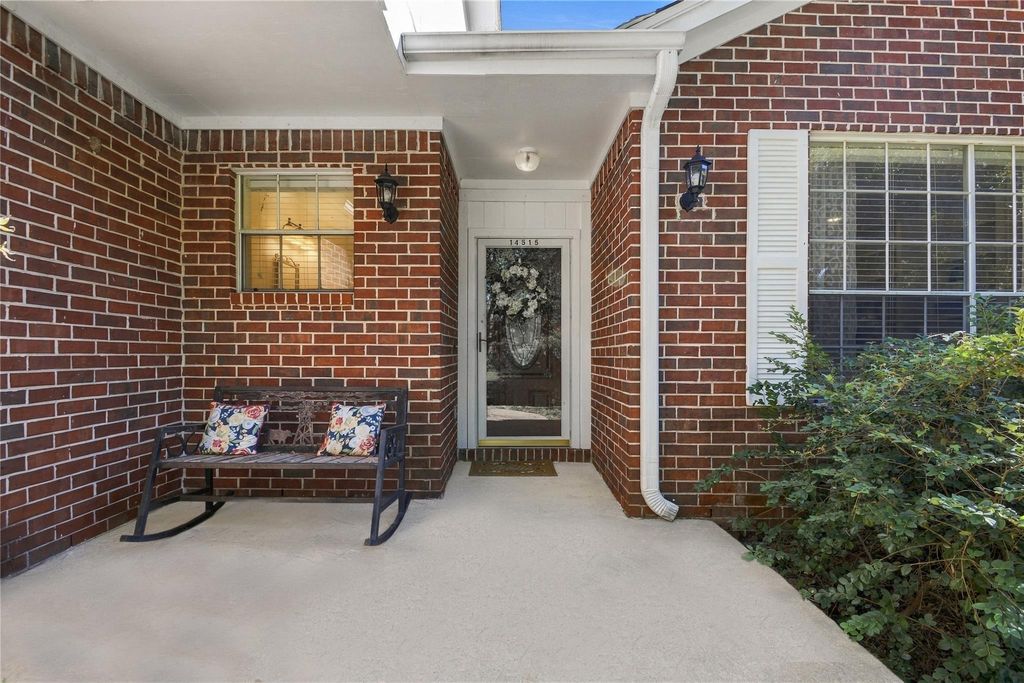
Warm, inviting home on a cul-de-sac lot in Enchanted Valley- a gem of a community in Cypress. Nature at your back door, as this home is adjacent to trails connected to a nearby county park. Take advantage of viewing wildlife, & no neighbors behind you. Outdoor deck & storage, & plenty of room to build a garden, play set & more. Freshly painted interior. Well maintained. 4 generous bedrooms. 3 living areas, with one perfect for a pool table, playroom, homeschool or space to start your garden, as it includes custom cabinetry & a sink. Inviting entry with custom shelving in front formal living area. Wood-like tile all throughout the first floor. Custom cabinetry and sparkling granite counters in the extra large kitchen, with a dream pantry. Beautifully updated primary bathroom, outfitted with dual shower heads and an over sized closet, plus an extra closet. 3 great bedrooms upstairs, each with a walk in closet. Dual sinks upstairs. 1/2 bath & utility room. Nearly 3K sq ft to call home.
Disclaimer: Lot configuration and dimensions are estimates, not based on personal knowledge and come from a third party (Digital Map Products); therefore, you should not rely on the estimates and perform independent confirmation as to their accuracy
View neighborhood information
Ready to Sell your Home?
Request a complimentary home selling analysis featuring recently sold properties, market trends, home valuations and a personalized market update.
School information is computer generated and may not be accurate or current. Buyer must independently verify and confirm enrollment. Please contact the school district to determine the schools to which this property is zoned.








 Just listed
 Currency converter
 Add to Calendar


 Share


 Erase note
 You currently have no custom folders