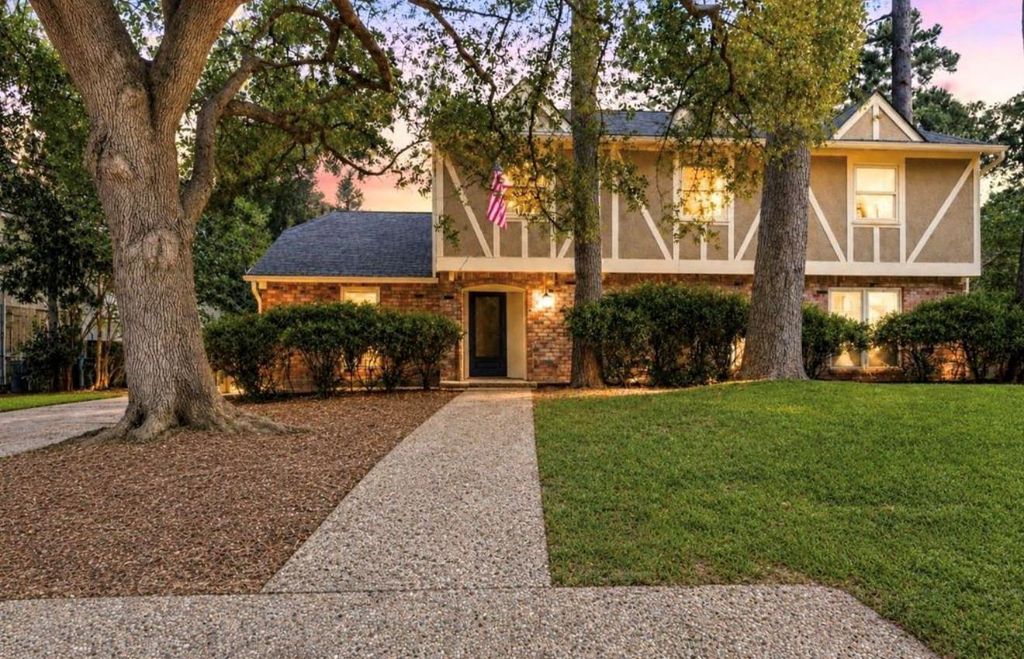
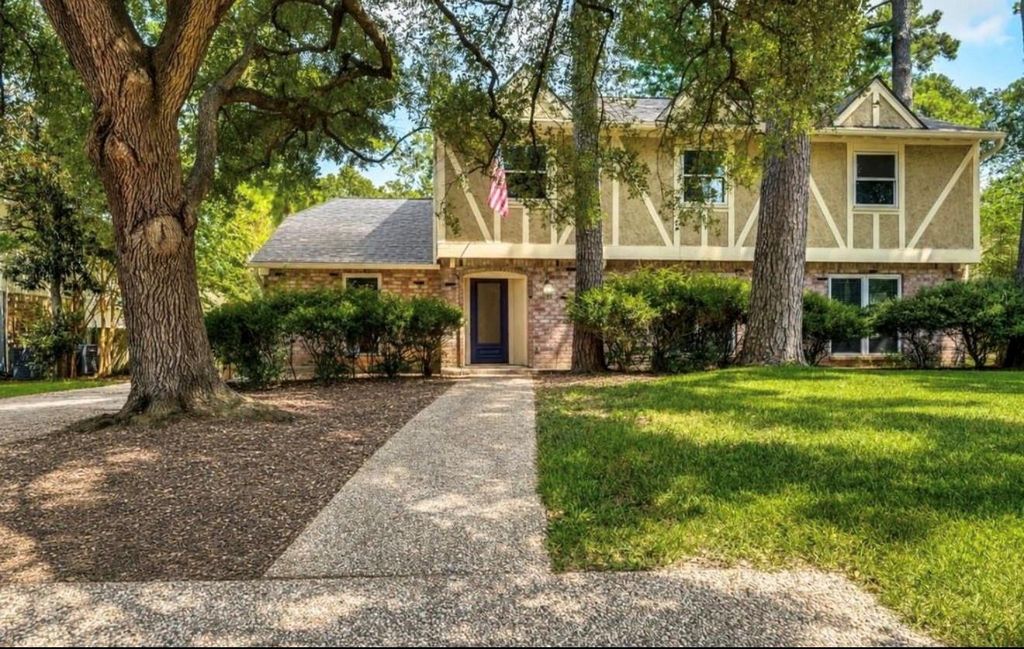
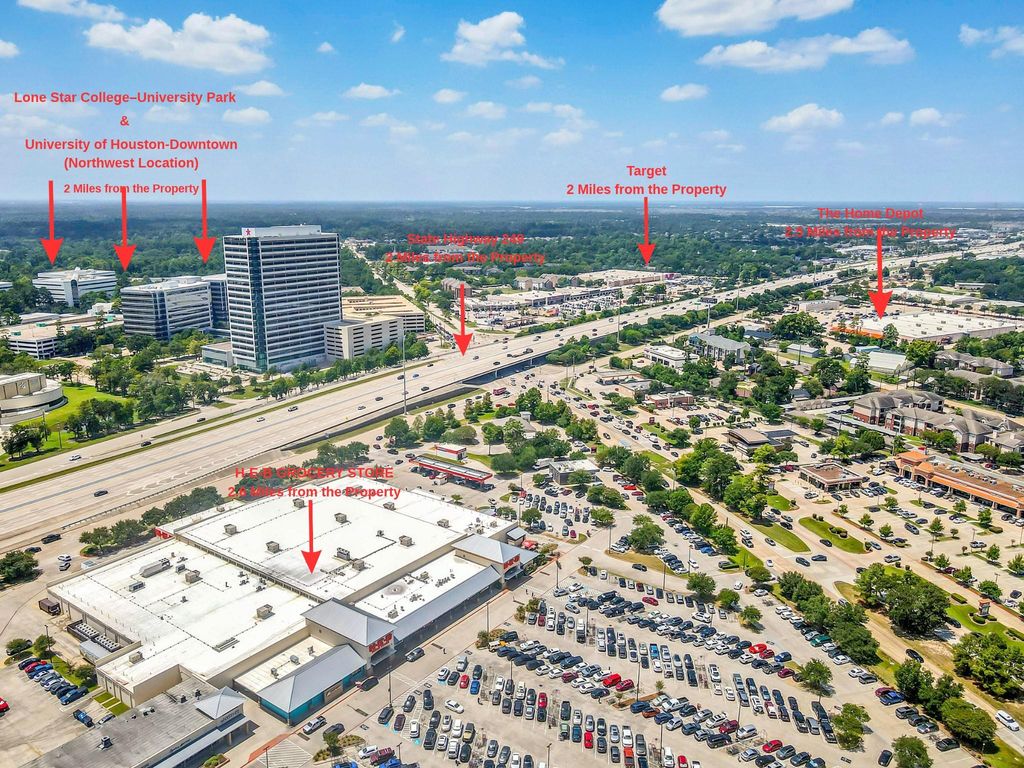
[[800]]10818 Elmdale Dr is listed for sale at 339,900. The Single-Family property has 5 bedrooms, 3 Full Bathrooms, 1 Half Bathroom, 3406 square feet, and was built in 1971. The lot size is 10285 Square feet.[[500]]Meet your next home an impressive two-story residence in the established Norchester community, offering five bedrooms, three-and-a-half baths, and the rare convenience of two primary suites, one downstairs and one upstairs. Major improvements include a roof and all-new plywood decking installed 3 years ago, 6-inch gutters, enhanced foundation drainage, and a Pentair water softener. Washer and dryer included. Norchester amenities include a clubhouse, swimming and wading pools, four tennis courts with two lined for pickleball, basketball court, gazebo, and park, all just 0.4 miles from the property.Conveniently located near Vintage Park, H-E-B, Whole Foods Market, shopping and dining, Kickerillo-Mischer Preserve, Lone Star College-University Park, University of Houston-Downtown Northwest, Houston Methodist Willowbrook Hospital, and St. Lukes Health-The Vintage Hospital, with easy access to SH 249, Beltway 8, and Grand Parkway 99. Approx. 20 minutes from Bush Airport (IAH).
Meet your next home an impressive two-story residence in the established Norchester community, offering five bedrooms, three-and-a-half baths, and the rare convenience of two primary suites, one downstairs and one upstairs. Major improvements include a roof and all-new plywood decking installed 3 years ago, 6-inch gutters, enhanced foundation drainage, and a Pentair water softener. Washer and dryer included. Norchester amenities include a clubhouse, swimming and wading pools, four tennis courts with two lined for pickleball, basketball court, gazebo, and park, all just 0.4 miles from the property.Conveniently located near Vintage Park, H-E-B, Whole Foods Market, shopping and dining, Kickerillo-Mischer Preserve, Lone Star College-University Park, University of Houston-Downtown Northwest, Houston Methodist Willowbrook Hospital, and St. Luke’s Health-The Vintage Hospital, with easy access to SH 249, Beltway 8, and Grand Parkway 99. Approx. 20 minutes from Bush Airport (IAH).
Disclaimer: Lot configuration and dimensions are estimates, not based on personal knowledge and come from a third party (Digital Map Products); therefore, you should not rely on the estimates and perform independent confirmation as to their accuracy
View neighborhood information
Ready to Sell your Home?
Request a complimentary home selling analysis featuring recently sold properties, market trends, home valuations and a personalized market update.
School information is computer generated and may not be accurate or current. Buyer must independently verify and confirm enrollment. Please contact the school district to determine the schools to which this property is zoned.







 Just listed
 Currency converter





 Share


 Erase note
 You currently have no custom folders