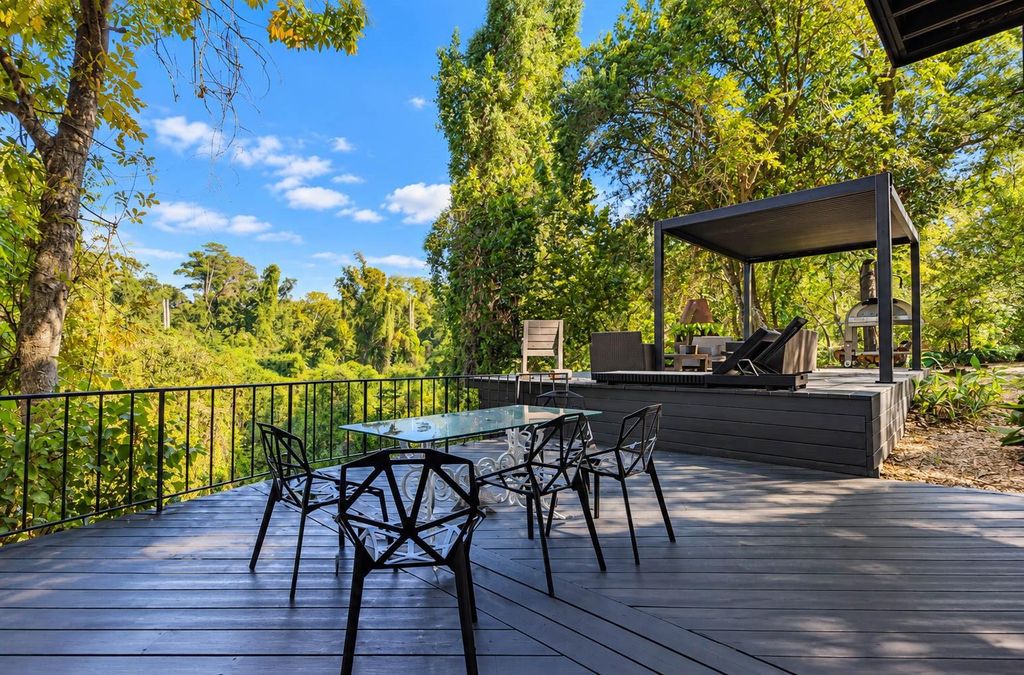
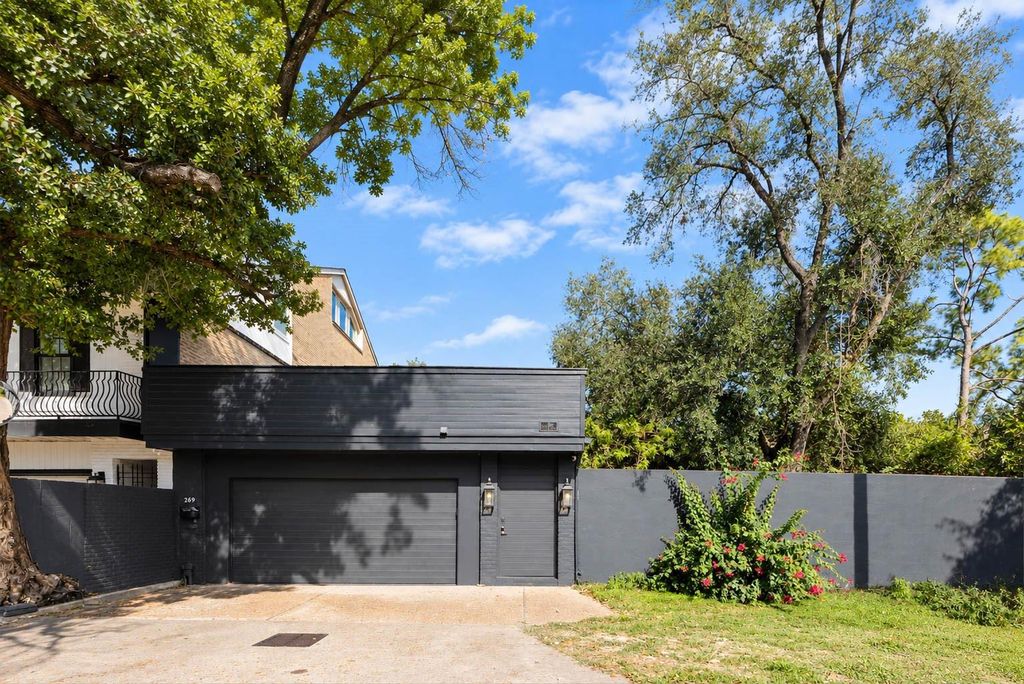
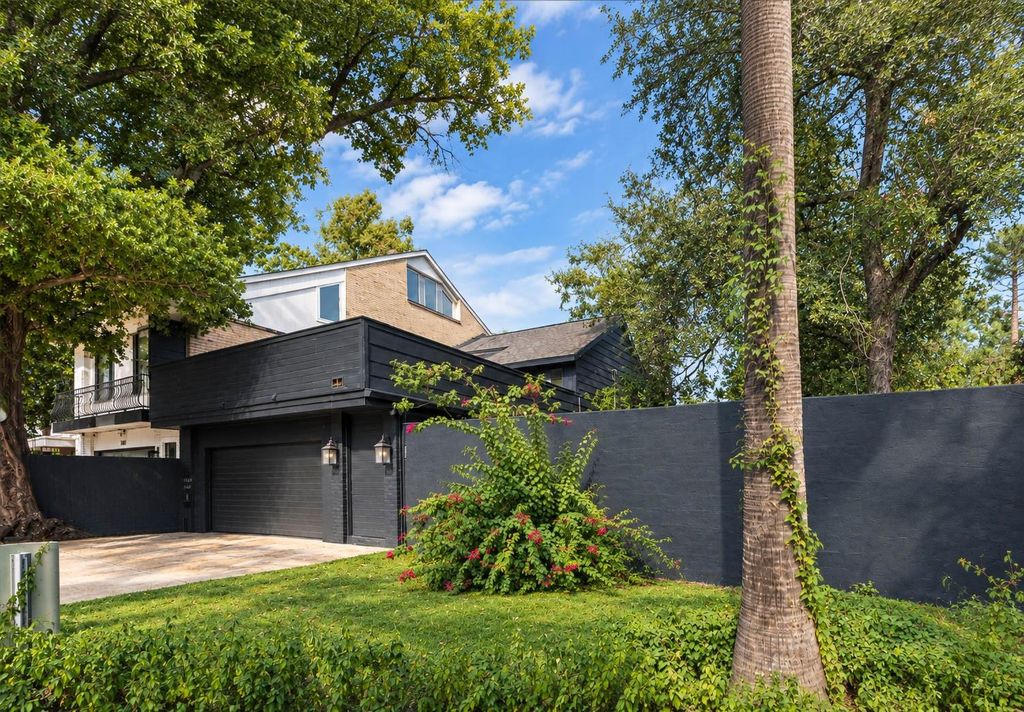
[[800]]269 Chimney Rock Rd is listed for sale at 850,000. The Townhouse/Condo - Townhouse property has 3 bedrooms, 2 Full Bathrooms, 1 Half Bathroom, 2267 square feet, and was built in 1968. The lot size is 7646 Square feet.[[500]]Discover this townhome featuring a rare, oversized backyard and distinctive California-inspired architecture! Ideally located near Downtown, The Heights, CityCentre and the Galleria, this exceptional property is zoned to Memorial High School. Soaring floor-to-ceiling windows spanning 2 levels fill the interior with natural light while showcasing picturesque views from every floor. The recently renovated primary suite features a dedicated dressing area, while the secondary bedroom offers private access to a rooftop deck above the garage. A versatile 4th-floor loft provides additional space for a bedroom, home office or game room. Multiple outdoor living areas, mature trees and an impressive backyard create an inviting setting for outdoor gatherings. Enjoy private access to Buffalo Bayou for hiking, kayaking and exploring nature. With its unique architectural character, generous outdoor space, desirable location and no HOA fees, this townhome offers a truly exceptional living experience!
Discover this townhome featuring a rare, oversized backyard and distinctive California-inspired architecture! Ideally located near Downtown, The Heights, CityCentre and the Galleria, this exceptional property is zoned to Memorial High School. Soaring floor-to-ceiling windows spanning 2 levels fill the interior with natural light while showcasing picturesque views from every floor. The recently renovated primary suite features a dedicated dressing area, while the secondary bedroom offers private access to a rooftop deck above the garage. A versatile 4th-floor loft provides additional space for a bedroom, home office or game room. Multiple outdoor living areas, mature trees and an impressive backyard create an inviting setting for outdoor gatherings. Enjoy private access to Buffalo Bayou for hiking, kayaking and exploring nature. With its unique architectural character, generous outdoor space, desirable location and no HOA fees, this townhome offers a truly exceptional living experience!
Disclaimer: Lot configuration and dimensions are estimates, not based on personal knowledge and come from a third party (Digital Map Products); therefore, you should not rely on the estimates and perform independent confirmation as to their accuracy
View neighborhood information
Ready to Sell your Home?
Request a complimentary home selling analysis featuring recently sold properties, market trends, home valuations and a personalized market update.
School information is computer generated and may not be accurate or current. Buyer must independently verify and confirm enrollment. Please contact the school district to determine the schools to which this property is zoned.







 Just listed
 Currency converter





 Share


 Erase note
 You currently have no custom folders