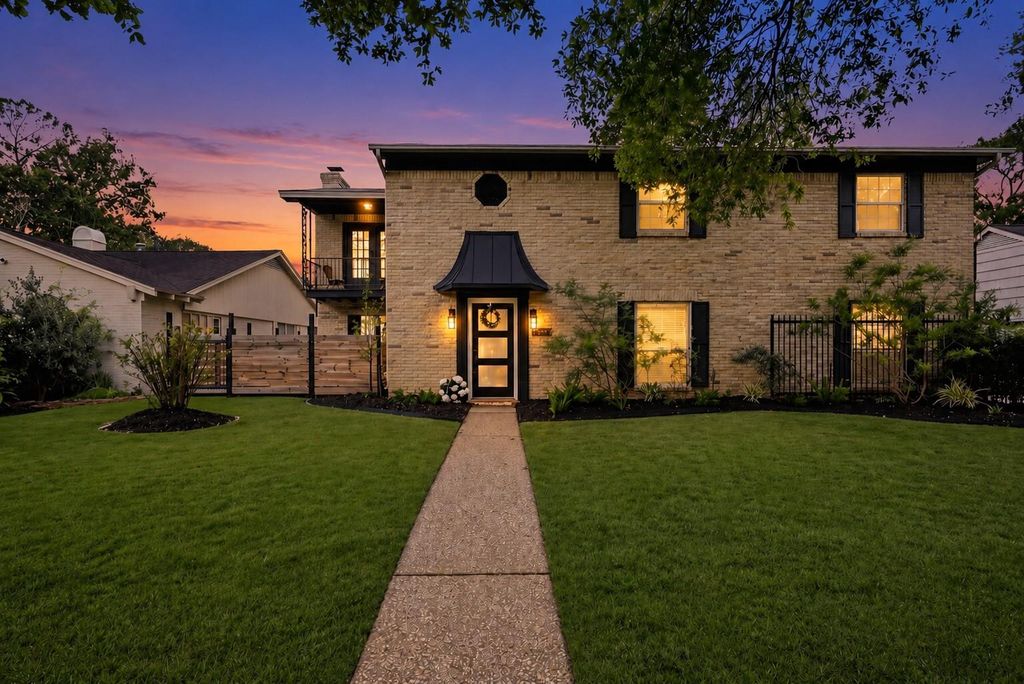
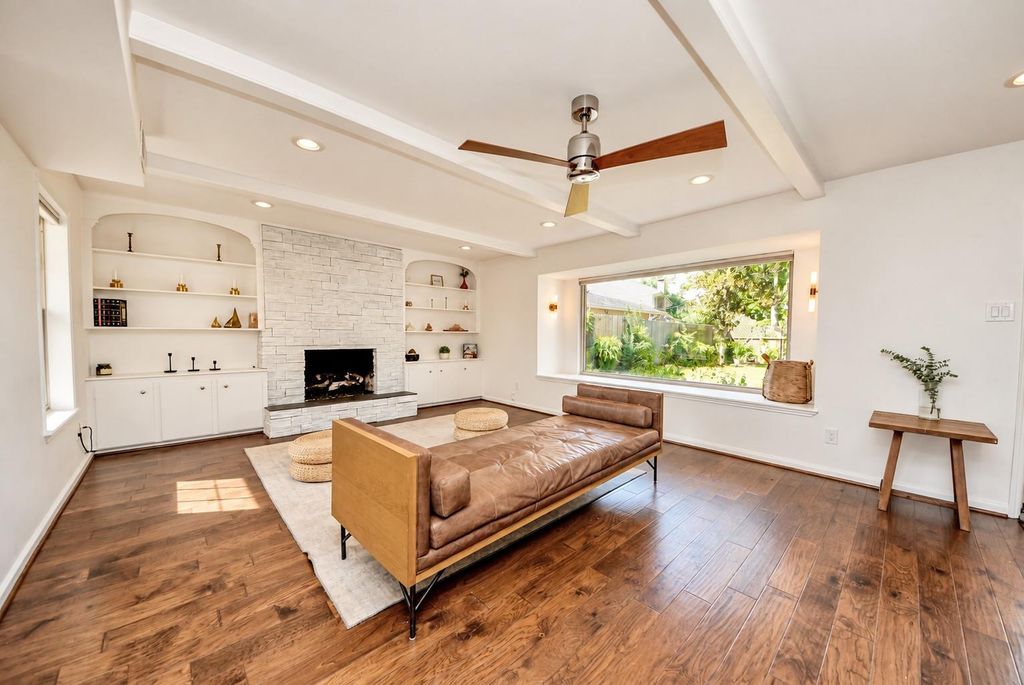
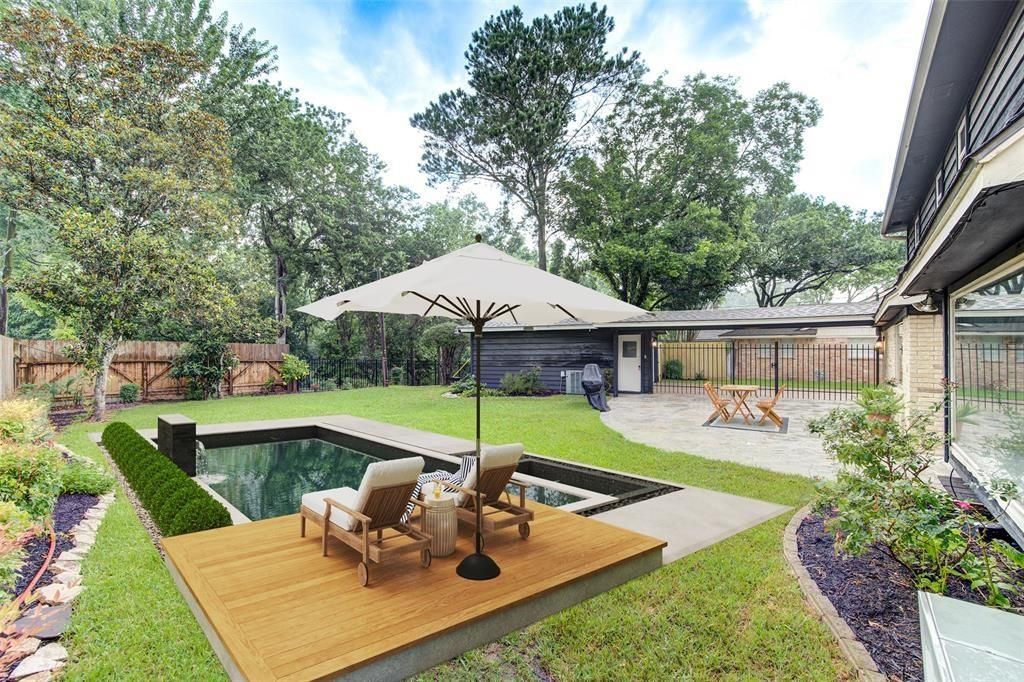
[[800]]12574 Westerley Ln is listed for sale at 547,000. The Single-Family property has 4 bedrooms, 2 Full Bathrooms, 1 Half Bathroom, 2966 square feet, and was built in 1966. The lot size is 9000 Square feet.[[500]]Experience Elevated Living in the Heart of Houstons Energy Corridor Welcome home! - Discover refined living in the heart of Houstons sought-after Energy Corridor, Ashford Forest neighborhood. Nestled on a breathtaking ravine lot, this exceptional residence offers a rare harmony of sophistication, natural beauty, and tranquility. Lush greenery and picturesque views create a serene retreat, while expansive, light-filled interiors, thoughtful updates, and timeless architectural details evoke effortless elegance. Every space invites comfort, connection, and inspired living. Ideally situated near Terry Hershey Park, scenic trails, premier shopping, dining, and a variety of public and private educational options, this home offers an extraordinary balance of peaceful surroundings and urban convenience. With its captivating setting, distinctive character, and desirable location, this is more than a homeits an invitation to an exceptional lifestyle.
Experience Elevated Living in the Heart of Houston's Energy Corridor Welcome home! - Discover refined living in the heart of Houston’s sought-after Energy Corridor, Ashford Forest neighborhood. Nestled on a breathtaking ravine lot, this exceptional residence offers a rare harmony of sophistication, natural beauty, and tranquility. Lush greenery and picturesque views create a serene retreat, while expansive, light-filled interiors, thoughtful updates, and timeless architectural details evoke effortless elegance. Every space invites comfort, connection, and inspired living. Ideally situated near Terry Hershey Park, scenic trails, premier shopping, dining, and a variety of public and private educational options, this home offers an extraordinary balance of peaceful surroundings and urban convenience. With its captivating setting, distinctive character, and desirable location, this is more than a home—it’s an invitation to an exceptional lifestyle.
Disclaimer: Lot configuration and dimensions are estimates, not based on personal knowledge and come from a third party (Digital Map Products); therefore, you should not rely on the estimates and perform independent confirmation as to their accuracy
View neighborhood information
Ready to Sell your Home?
Request a complimentary home selling analysis featuring recently sold properties, market trends, home valuations and a personalized market update.
School information is computer generated and may not be accurate or current. Buyer must independently verify and confirm enrollment. Please contact the school district to determine the schools to which this property is zoned.








 Just listed
 Currency converter
 Add to Calendar





 Share
Share


 Erase note
 You currently have no custom folders