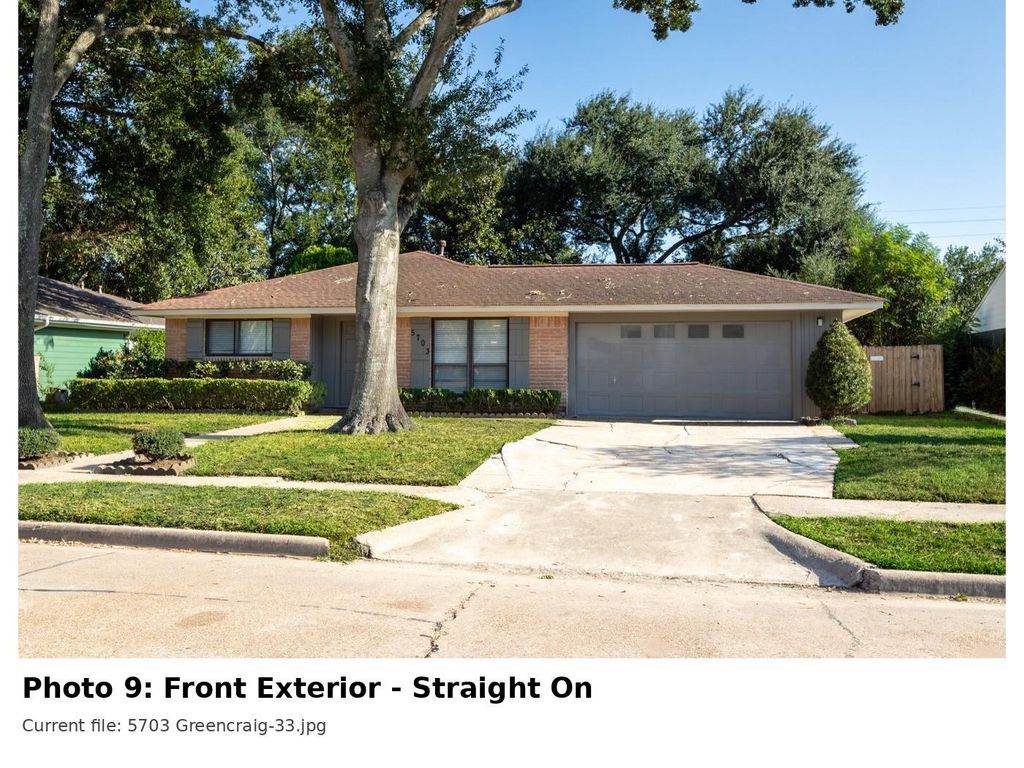
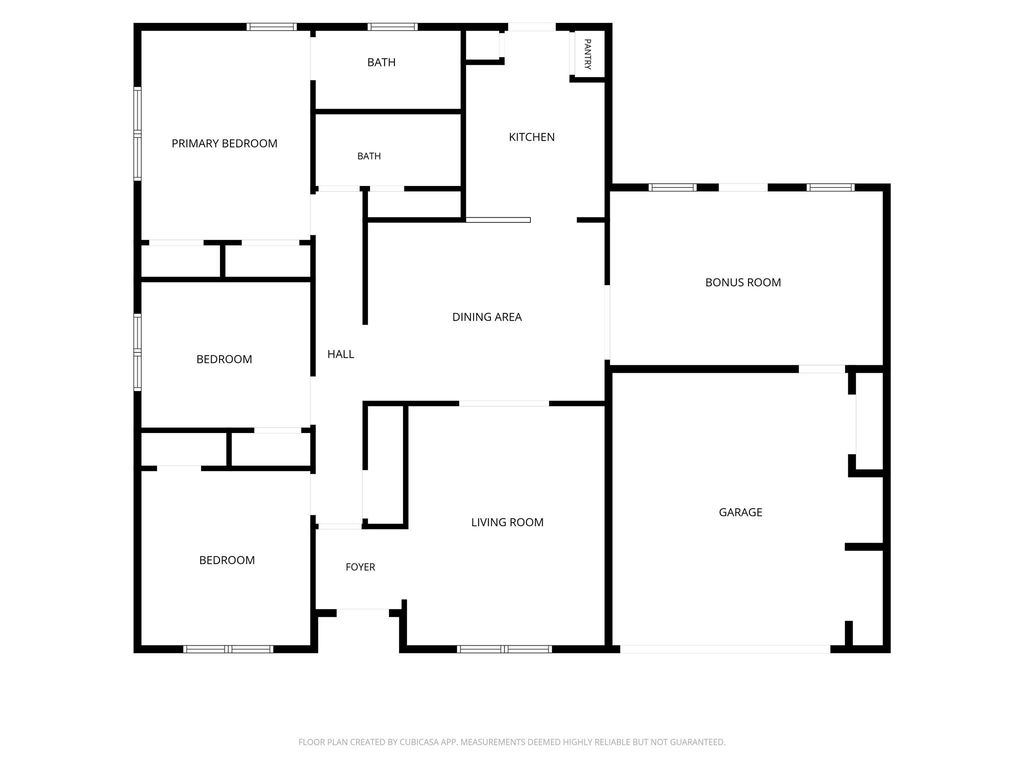
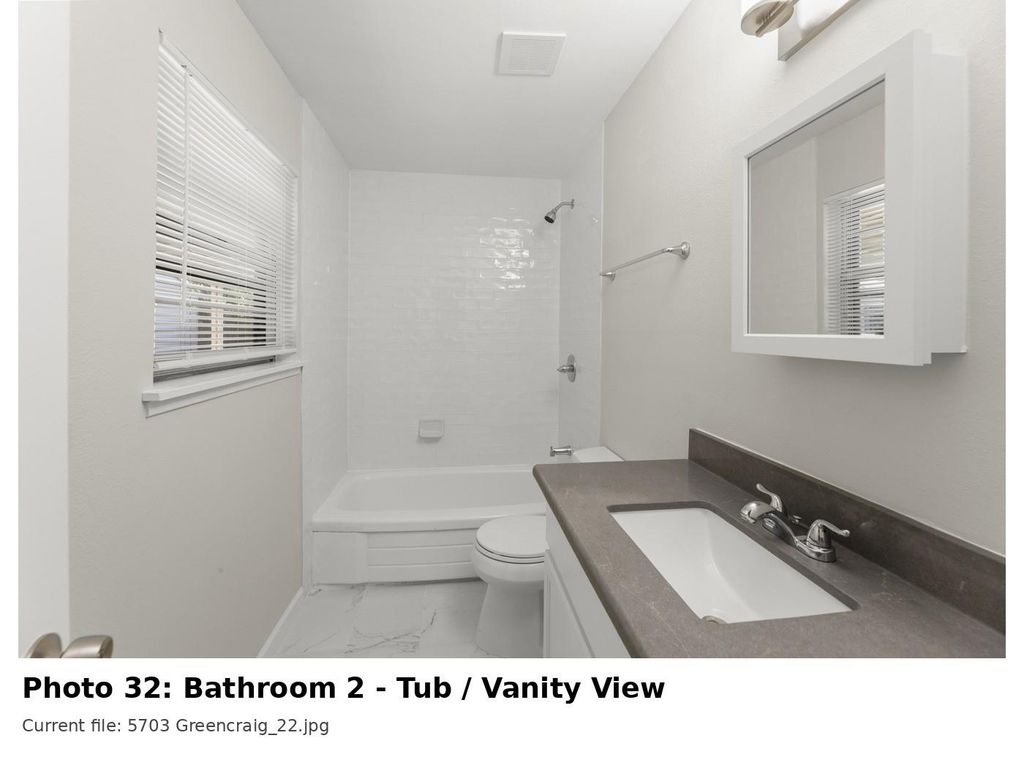
[[800]]5703 Greencraig Dr is listed for sale at 307,300. The Single-Family property has 3 bedrooms, 2 Full Bathrooms, 1548 square feet, and was built in 1960. The lot size is 11360 Square feet.[[500]]Beautifully updated 3-bedroom, 2-bath home in Westbury South offering 1,548 sq. ft. per tax records plus an approximately 214 sq. ft. conditioned bonus/flex room with dedicated mini-split. Situated on an oversized 11,360 sq. ft. lot, this home features a fully updated kitchen with quartz countertops, remodeled bathrooms, porcelain tile and luxury vinyl plank flooring, fresh interior and exterior paint, updated lighting and ceiling fans, mini blinds, PEX plumbing and double-pane windows. Additional improvements include a 2023 evaporator coil replacement and ductwork improvements, along with a recently serviced HVAC system. A transferable lifetime foundation repair warranty applies to previously repaired areas. The spacious backyard includes a powered workshop and separate storage shed, providing excellent additional utility. Updated, move-in ready and conveniently located with easy access to major Houston employment and commercial corridors.
Beautifully updated 3-bedroom, 2-bath home in Westbury South offering 1,548 sq. ft. per tax records plus an approximately 214 sq. ft. conditioned bonus/flex room with dedicated mini-split. Situated on an oversized 11,360 sq. ft. lot, this home features a fully updated kitchen with quartz countertops, remodeled bathrooms, porcelain tile and luxury vinyl plank flooring, fresh interior and exterior paint, updated lighting and ceiling fans, mini blinds, PEX plumbing and double-pane windows. Additional improvements include a 2023 evaporator coil replacement and ductwork improvements, along with a recently serviced HVAC system. A transferable lifetime foundation repair warranty applies to previously repaired areas. The spacious backyard includes a powered workshop and separate storage shed, providing excellent additional utility. Updated, move-in ready and conveniently located with easy access to major Houston employment and commercial corridors.
Disclaimer: Lot configuration and dimensions are estimates, not based on personal knowledge and come from a third party (Digital Map Products); therefore, you should not rely on the estimates and perform independent confirmation as to their accuracy
View neighborhood information
Ready to Sell your Home?
Request a complimentary home selling analysis featuring recently sold properties, market trends, home valuations and a personalized market update.
School information is computer generated and may not be accurate or current. Buyer must independently verify and confirm enrollment. Please contact the school district to determine the schools to which this property is zoned.







 Just listed
 Currency converter





 Share


 Erase note
 You currently have no custom folders