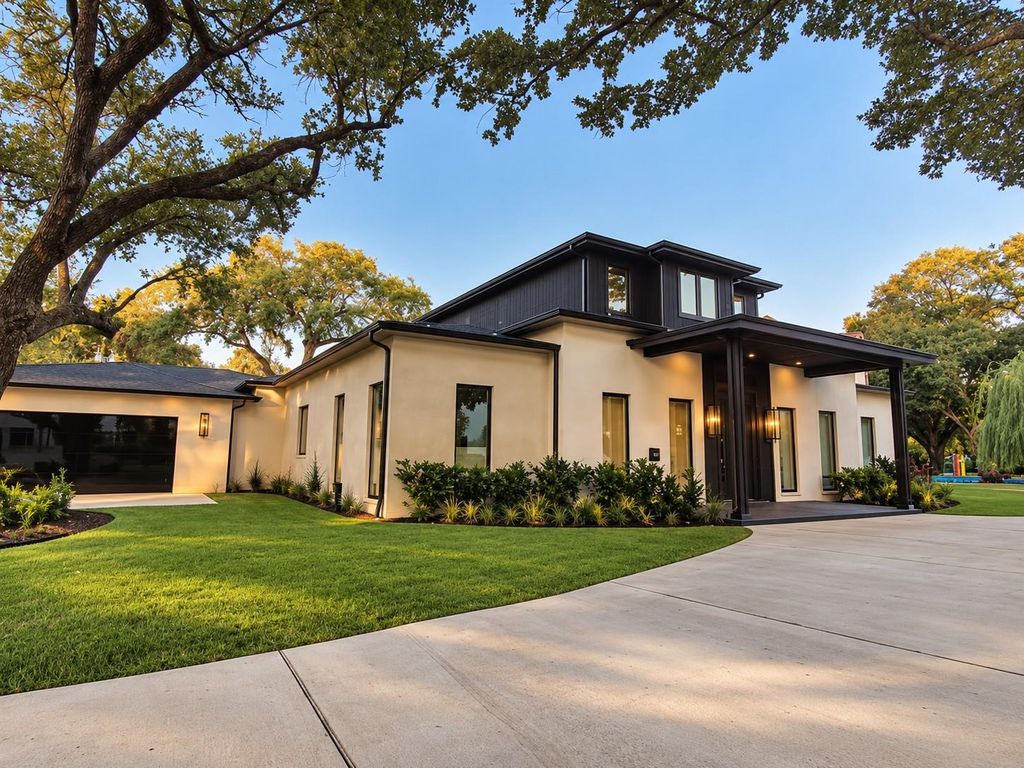
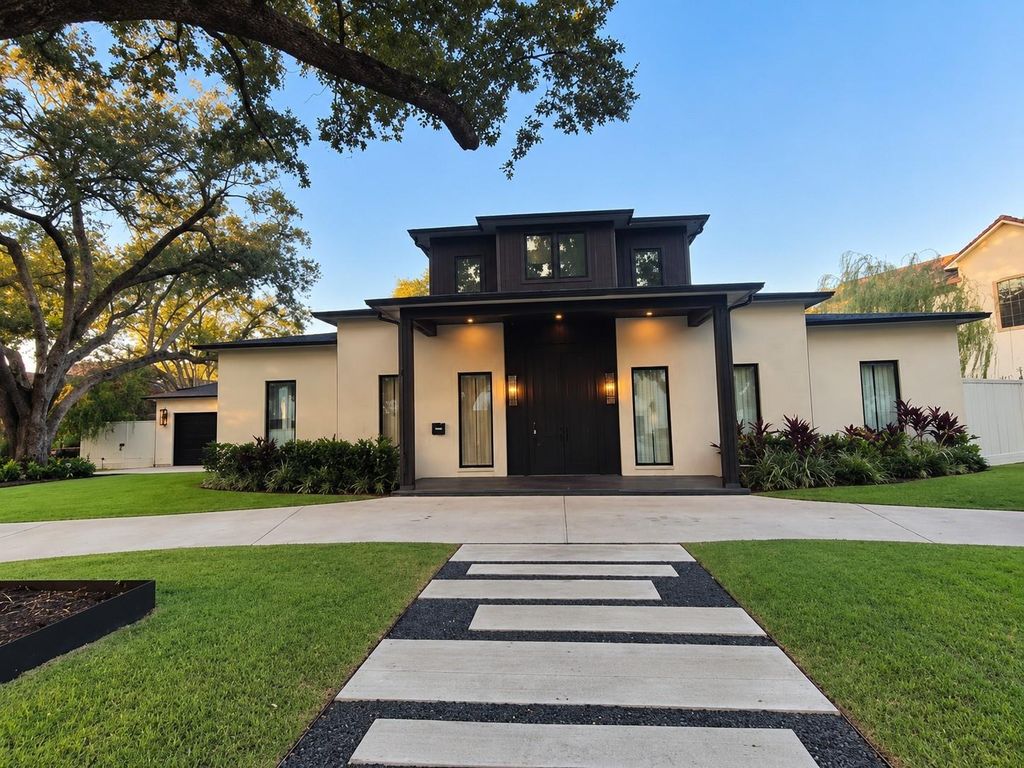
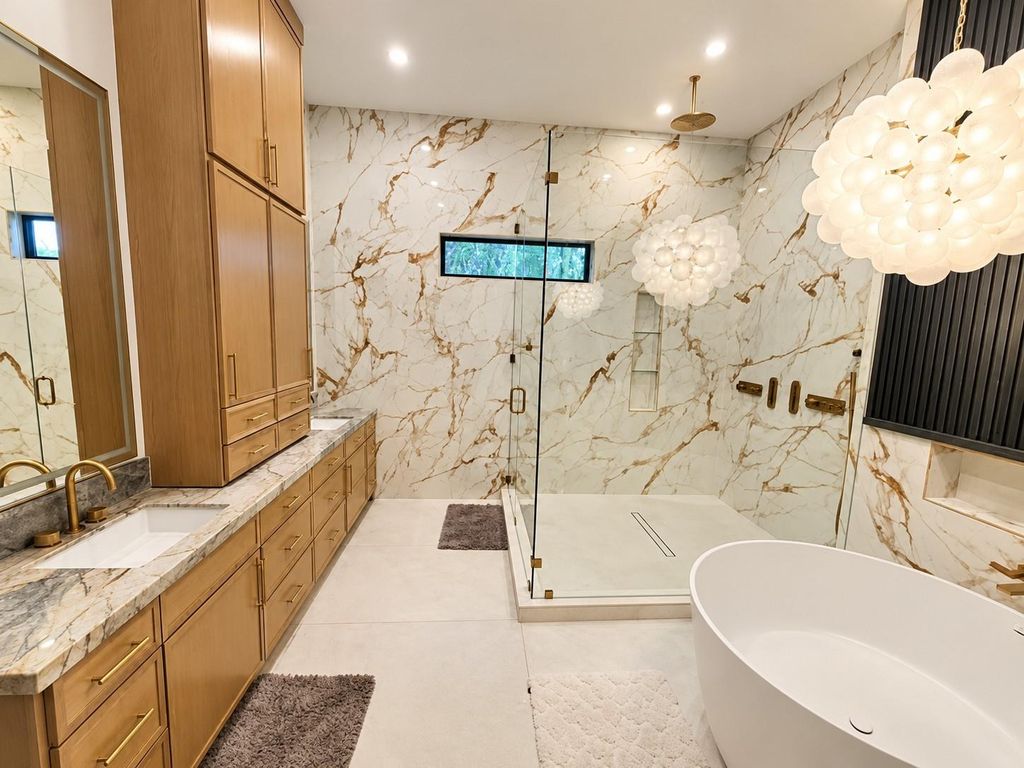
[[800]]7546 Inwood Dr is listed for sale at 2,700,000. The Single-Family property has 5 bedrooms, 4 Full Bathrooms, 1 Half Bathroom, 5100 square feet, and was built in 2024. The lot size is 20666 Square feet.[[500]]Exceptional new construction at 7546 Inwood Dr in Houstons Briargrove area! This 5-bed home offers 4 beds down, including 2 primary suites, plus one bed game room upstairs. A 510 custom entry door, 12 ceilings, white oak floors floating staircase make a striking impression. The electric fireplace features porcelain stone imported from Spain. Chefs kitchen w/ custom rift-cut white oak cabinets, quartz counters, oversized island, Kucht Caf appliances. Main bath features large-format porcelain, custom cabinets, soaking tub glass shower w/ European drain. Boutique closet w/ custom cabinetry, drawers, jewelry/watch storage custom lighting. Second primary suite w/ sitting room kitchenette is ideal for multigenerational living; both suites overlook the back yard. Designer lighting, 12" moldings, ZIP System construction, custom garage door generator capability. Outdoor kitchen coming soon w/ pool rendering. Zoned to Briargrove Elementary, Tanglewood Middle Wisdom High.
Exceptional new construction at 7546 Inwood Dr in Houston’s Briargrove area! This 5-bed home offers 4 beds down, including 2 primary suites, plus one bed & game room upstairs. A 5'×10' custom entry door, 12' ceilings, white oak floors & floating staircase make a striking impression. The electric fireplace features porcelain & stone imported from Spain. Chef’s kitchen w/ custom rift-cut white oak cabinets, quartz counters, oversized island, Kucht & Café appliances. Main bath features large-format porcelain, custom cabinets, soaking tub & glass shower w/ European drain. Boutique closet w/ custom cabinetry, drawers, jewelry/watch storage & custom lighting. Second primary suite w/ sitting room & kitchenette is ideal for multigenerational living; both suites overlook the back yard. Designer lighting, 12" moldings, ZIP System construction, custom garage door & generator capability. Outdoor kitchen coming soon w/ pool rendering. Zoned to Briargrove Elementary, Tanglewood Middle & Wisdom High.
Disclaimer: Lot configuration and dimensions are estimates, not based on personal knowledge and come from a third party (Digital Map Products); therefore, you should not rely on the estimates and perform independent confirmation as to their accuracy
View neighborhood information
Ready to Sell your Home?
Request a complimentary home selling analysis featuring recently sold properties, market trends, home valuations and a personalized market update.
School information is computer generated and may not be accurate or current. Buyer must independently verify and confirm enrollment. Please contact the school district to determine the schools to which this property is zoned.

 Just listed






 Currency converter





 Share


 Erase note
 You currently have no custom folders