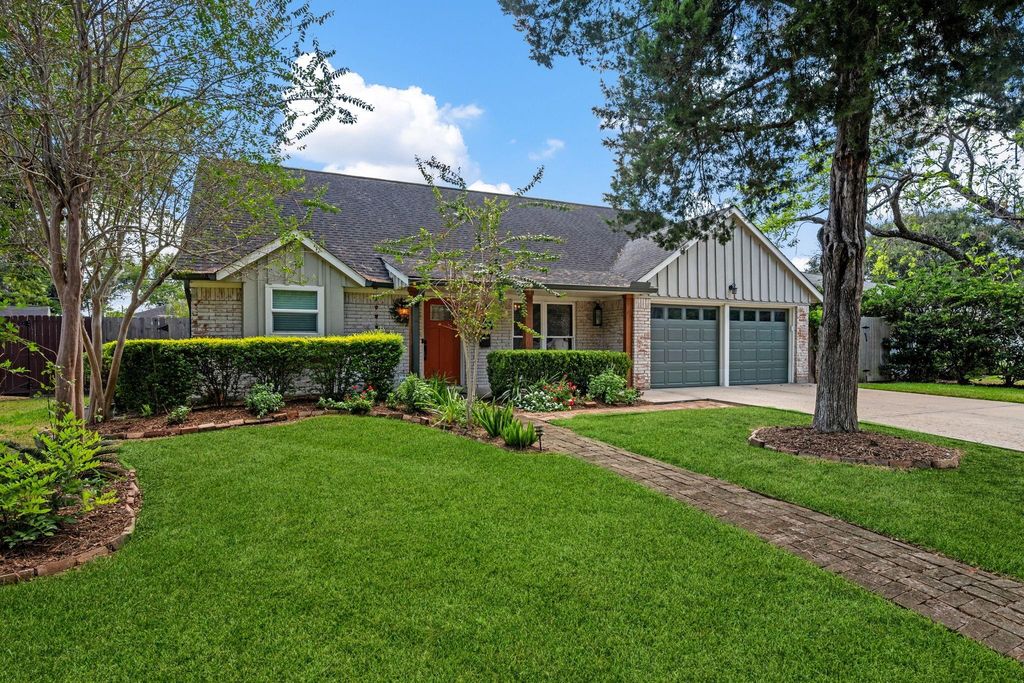
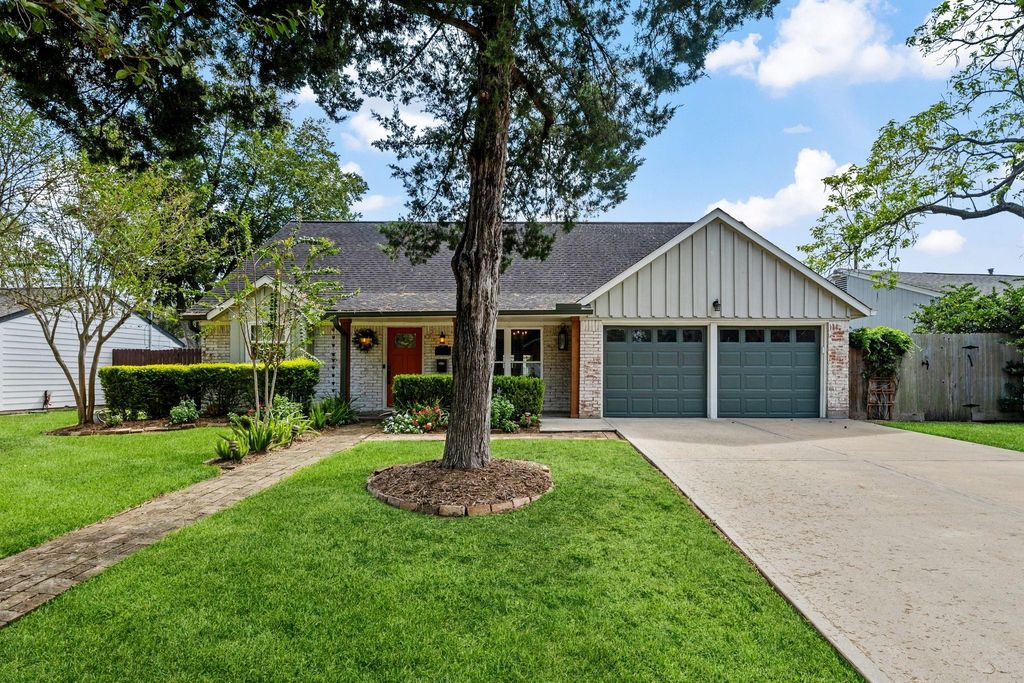
[[800]]5711 Cerritos Dr is listed for sale at 389,900. The Single-Family property has 4 bedrooms, 2 Full Bathrooms, 2130 square feet, and was built in 1958. The lot size is 8325 Square feet.[[500]]Welcome to 5711 Cerritos Drive. A Beautifully updated 4 bedroom, 2 bathroom home on a quiet street in sought after Westbury community. Upgrades include recent HVAC installed 2025, A beautiful Italian Limewash on Exterior Bricks, Swimming Pool Resurfaced in 2021, Luxury Vinyl Plank flooring downstairs, bamboo floors upstairs, both bathrooms extensively remodeled/updated, Pex-LIke Plumbing throughout, Pella Double-Hung and sliding doors and much much more. See attached property highlights list for more details. The kitchen features custom maple cabinets with under cabinet lighting, quartz countertops, updated appliances, copper sink with filtered water faucet, an oversized island terrific custom walk-in pantry. The upstairs features two spacious bedrooms, full bathroom a separate A/C system. The beautiful backyard offers a large covered patio, sparkling swimming pool large shed for storage. Convenient location near the loop Medical Center. Owner loved the home but has downsized.
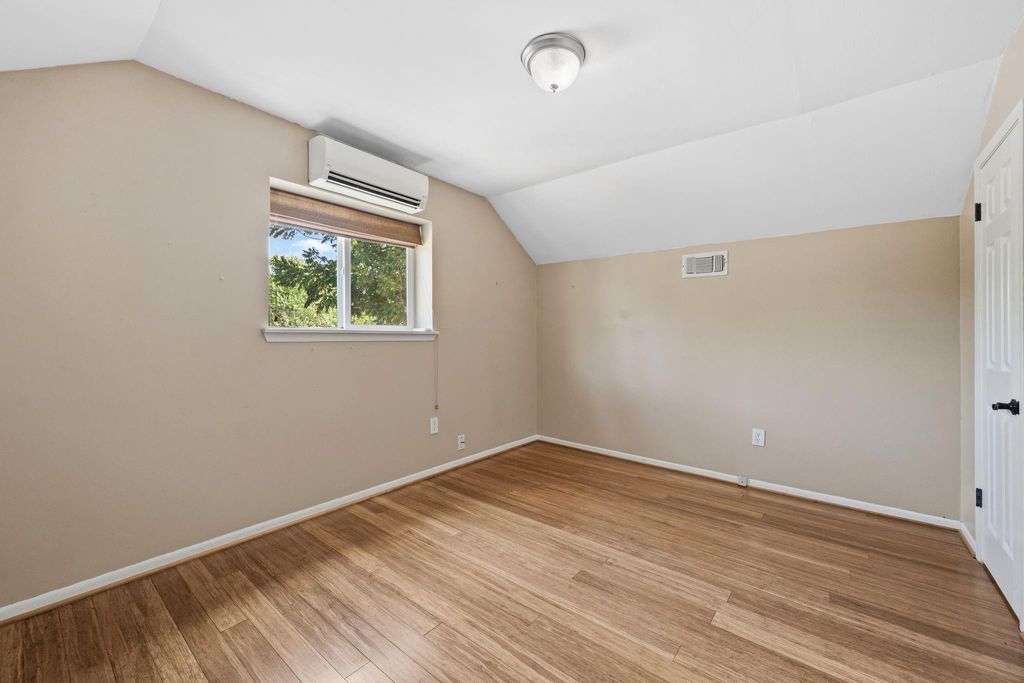
Welcome to 5711 Cerritos Drive. A Beautifully updated 4 bedroom, 2 bathroom home on a quiet street in sought after Westbury community. Upgrades include recent HVAC installed 2025, A beautiful Italian Limewash on Exterior Bricks, Swimming Pool Resurfaced in 2021, Luxury Vinyl Plank flooring downstairs, bamboo floors upstairs, both bathrooms extensively remodeled/updated, Pex-LIke Plumbing throughout, Pella Double-Hung and sliding doors and much much more. See attached property highlights list for more details. The kitchen features custom maple cabinets with under cabinet lighting, quartz countertops, updated appliances, copper sink with filtered water faucet, an oversized island & terrific custom walk-in pantry. The upstairs features two spacious bedrooms, full bathroom & a separate A/C system. The beautiful backyard offers a large covered patio, sparkling swimming pool & large shed for storage. Convenient location near the loop & Medical Center. Owner loved the home but has downsized.
Disclaimer: Lot configuration and dimensions are estimates, not based on personal knowledge and come from a third party (Digital Map Products); therefore, you should not rely on the estimates and perform independent confirmation as to their accuracy
View neighborhood information
Ready to Sell your Home?
Request a complimentary home selling analysis featuring recently sold properties, market trends, home valuations and a personalized market update.
School information is computer generated and may not be accurate or current. Buyer must independently verify and confirm enrollment. Please contact the school district to determine the schools to which this property is zoned.







 Just listed
 Currency converter





 Share
Share


 Erase note
 You currently have no custom folders