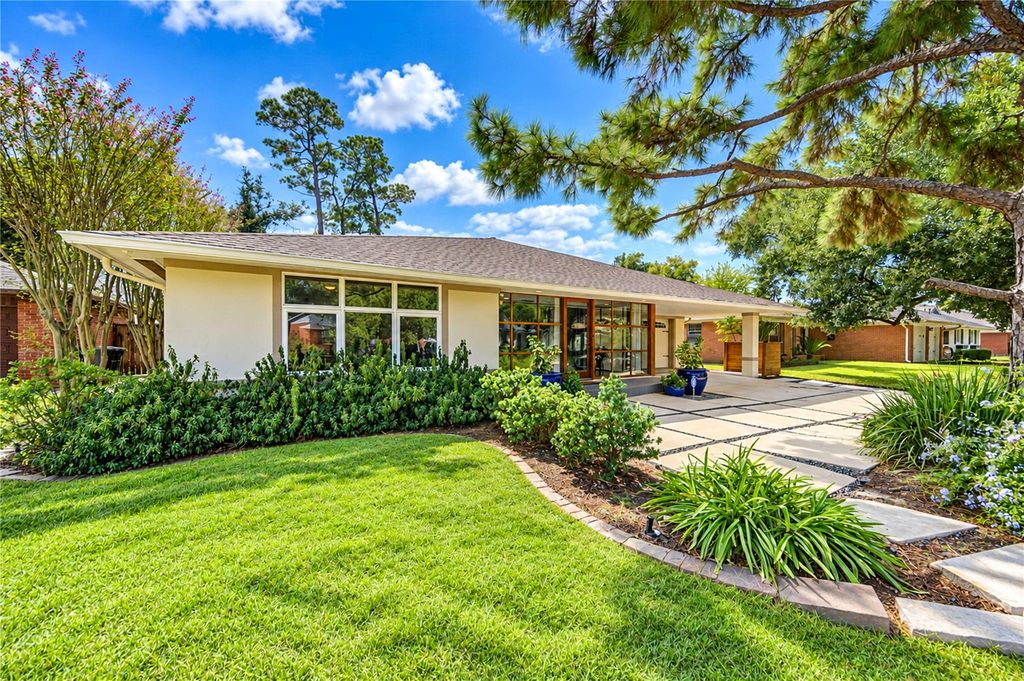
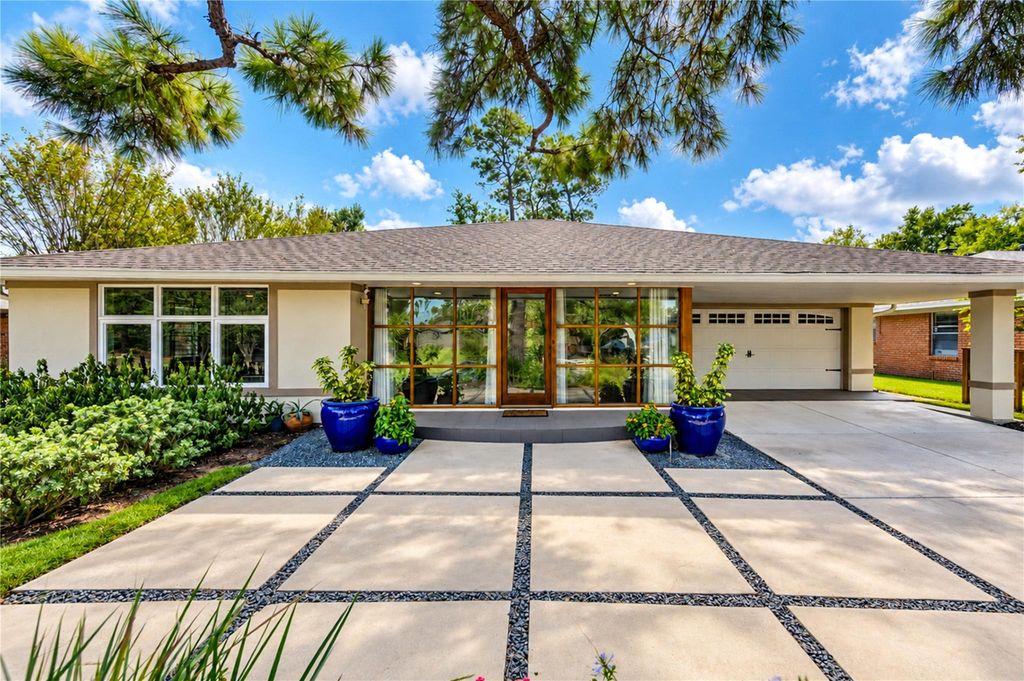
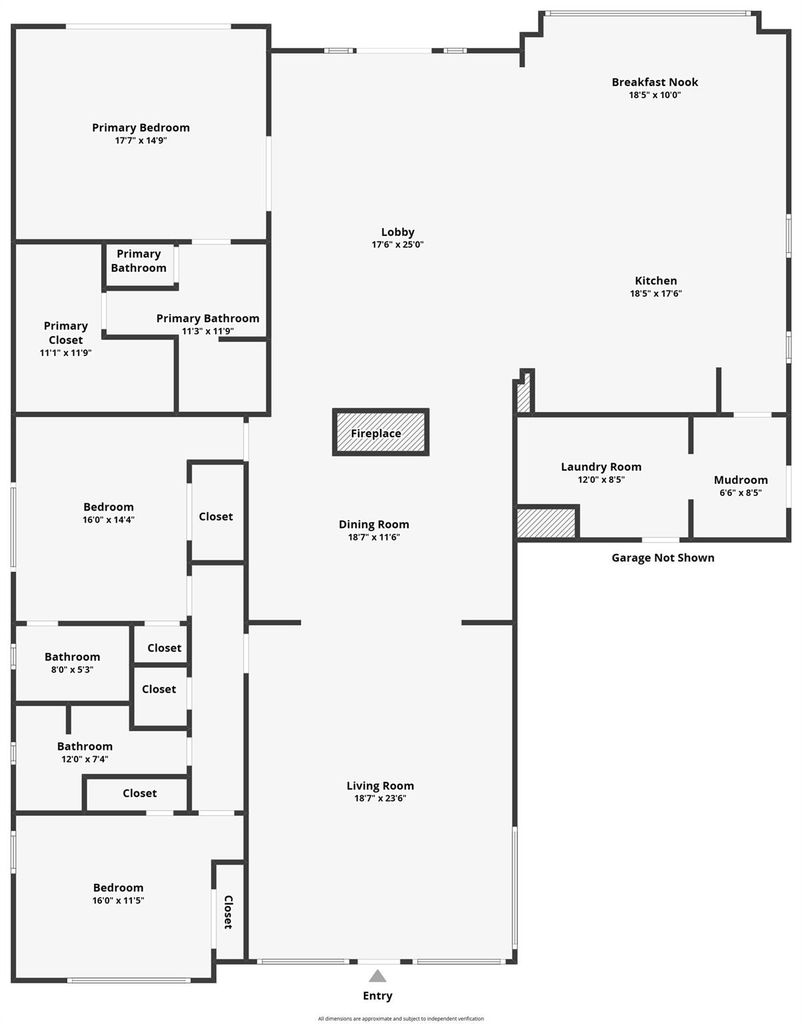
[[800]]6211 Grovewood Ln is listed for sale at 1,065,000. The Single-Family property has 3 bedrooms, 3 Full Bathrooms, 3170 square feet, and was built in 1955. The lot size is 8230 Square feet.[[500]]Inside the 610 Loop in Timbergrove Manor, this distinctive single-story home pairs mid-century design with a strong connection to outdoor living, featuring clean lines, warm wood details and expanses of glass. Hardwood and stone floors, abundant natural light and a two-sided fireplace add warmth to the open living spaces. The kitchen features two islands, granite counters, gas cooking, double ovens and a vent hood. The primary suite offers a custom shower, built-in closet storage and a dressing area. An oversized laundry room and flexible mudroom add everyday convenience, with space for a bar or butlers pantry. Outdoors, a gunite pool, travertine deck and landscaped backyard create an inviting retreat. Improvements include a 2021 roof, 2025 pool pump and new security system. Ideally located near Jaycee Park and the White Oak Bayou hike-and-bike trails, with convenient access to The Heights, Memorial Park, Downtown and the Galleria.
Inside the 610 Loop in Timbergrove Manor, this distinctive single-story home pairs mid-century design with a strong connection to outdoor living, featuring clean lines, warm wood details and expanses of glass. Hardwood and stone floors, abundant natural light and a two-sided fireplace add warmth to the open living spaces. The kitchen features two islands, granite counters, gas cooking, double ovens and a vent hood. The primary suite offers a custom shower, built-in closet storage and a dressing area. An oversized laundry room and flexible mudroom add everyday convenience, with space for a bar or butler’s pantry. Outdoors, a gunite pool, travertine deck and landscaped backyard create an inviting retreat. Improvements include a 2021 roof, 2025 pool pump and new security system. Ideally located near Jaycee Park and the White Oak Bayou hike-and-bike trails, with convenient access to The Heights, Memorial Park, Downtown and the Galleria.
Disclaimer: Lot configuration and dimensions are estimates, not based on personal knowledge and come from a third party (Digital Map Products); therefore, you should not rely on the estimates and perform independent confirmation as to their accuracy
View neighborhood information
Ready to Sell your Home?
Request a complimentary home selling analysis featuring recently sold properties, market trends, home valuations and a personalized market update.
School information is computer generated and may not be accurate or current. Buyer must independently verify and confirm enrollment. Please contact the school district to determine the schools to which this property is zoned.







 Just listed
 Currency converter




 Share


 Erase note
 You currently have no custom folders