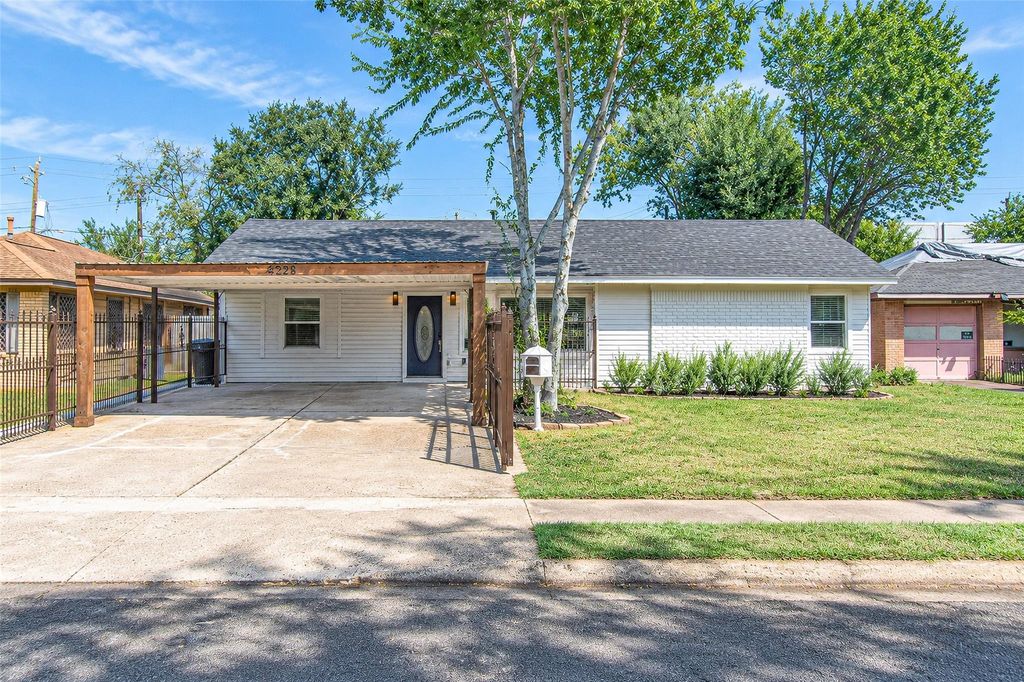
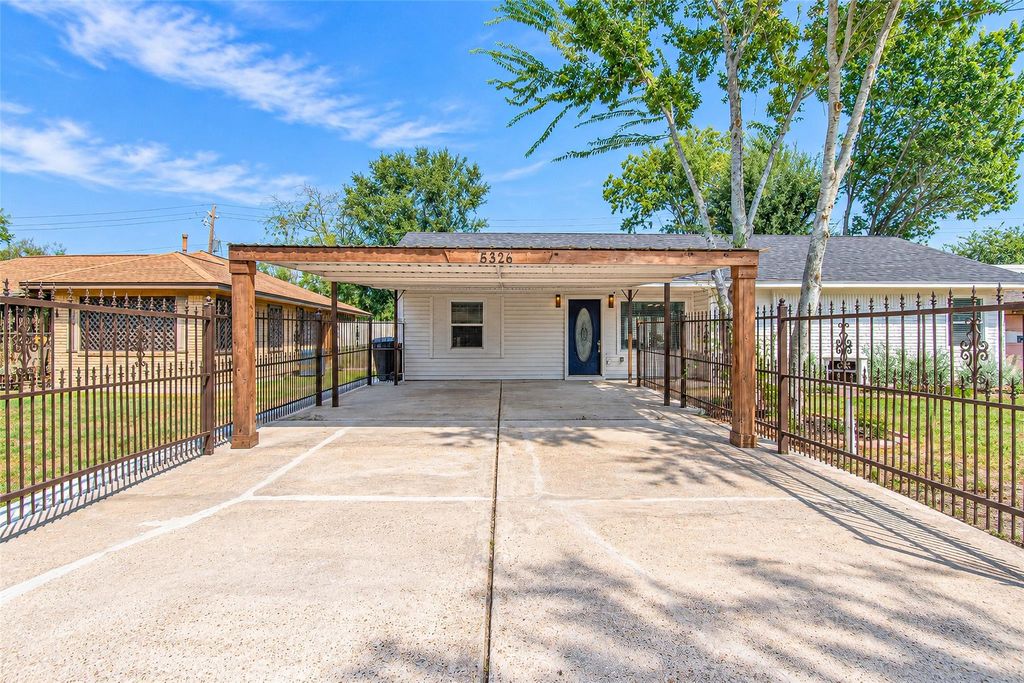
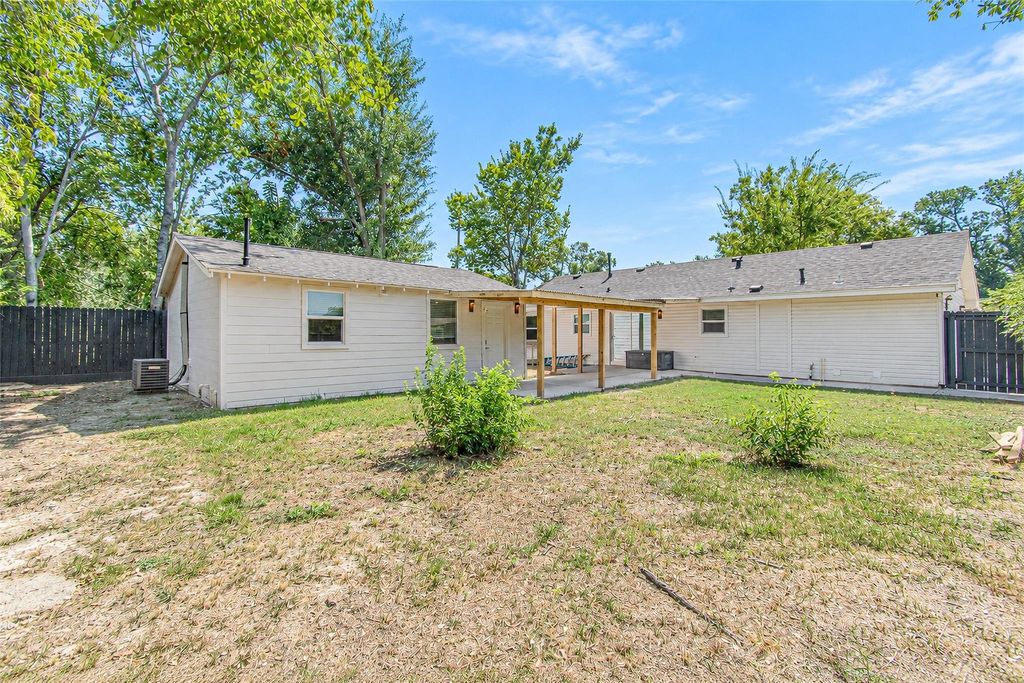
[[800]]5326 De Lange Ln is listed for sale at 460,000. The Single-Family property has 4 bedrooms, 3 Full Bathrooms, 1863 square feet, and was built in 1950. The lot size is 6900 Square feet.[[500]]Discover a rare opportunity at 5326 De Lange Lane in Houston, TX 77092: a beautifully renovated main home plus a detached guest house, connected by a breezeway! Currently used as an Airbnb, this versatile property offers options for multigenerational living, extended guests, or potential rental income. The main residence features new Low-E windows, a 30-year architectural roof, luxury vinyl plank flooring, updated lighting, modern hardware, and PEX plumbing. Enjoy a designer kitchen with custom cabinetry, a spacious island with built-in cooktop, stylish countertops, and stainless steel appliances, plus updated bathrooms. A newly poured patio creates inviting outdoor space between the homes. The detached guest house features its own kitchen, air conditioning, new roof, and refreshed finishes. Whether youre searching for a Houston home with guest quarters, a mother-in-law suite, or an investment property, this unique two-home setup delivers flexibility, comfort, and modern style awaits!
Discover a rare opportunity at 5326 De Lange Lane in Houston, TX 77092: a beautifully renovated main home plus a detached guest house, connected by a breezeway! Currently used as an Airbnb, this versatile property offers options for multigenerational living, extended guests, or potential rental income. The main residence features new Low-E windows, a 30-year architectural roof, luxury vinyl plank flooring, updated lighting, modern hardware, and PEX plumbing. Enjoy a designer kitchen with custom cabinetry, a spacious island with built-in cooktop, stylish countertops, and stainless steel appliances, plus updated bathrooms. A newly poured patio creates inviting outdoor space between the homes. The detached guest house features its own kitchen, air conditioning, new roof, and refreshed finishes. Whether you’re searching for a Houston home with guest quarters, a mother-in-law suite, or an investment property, this unique two-home setup delivers flexibility, comfort, and modern style awaits!
All Bedrooms Down,En-Suite Bath,Primary Bed - 1st Floor,Walk-In Closet
Kitchen Description
Island w/ Cooktop,Kitchen open to Family Room,Soft Closing Cabinets,Soft Closing Drawers
Room Description
1 Living Area, Breakfast Room, Den, Entry, Family Room, Garage Apartment, Kitchen/Dining Combo, Living Area - 1st Floor, Living/Dining Combo, Quarters/Guest House, Utility Room in House
Cooling
Central Electric
Heating
Central Gas
Connections
Electric Dryer Connections, Washer Connections
Dishwasher
Yes
Disposal
Yes
Microwave
Yes
Oven
Electric Oven
Range
Electric Range
Energy Feature
Attic Vents, Ceiling Fans, Digital Program Thermostat, Energy Star Appliances, Energy Star/CFL/LED Lights, High-Efficiency HVAC, Insulated/Low-E windows
Disclaimer: Lot configuration and dimensions are estimates, not based on personal knowledge and come from a third party (Digital Map Products); therefore, you should not rely on the estimates and perform independent confirmation as to their accuracy
View neighborhood information
Ready to Sell your Home?
Request a complimentary home selling analysis featuring recently sold properties, market trends, home valuations and a personalized market update.
School information is computer generated and may not be accurate or current. Buyer must independently verify and confirm enrollment. Please contact the school district to determine the schools to which this property is zoned.







 Just listed
 Currency converter





 Share
Share


 Erase note
 You currently have no custom folders