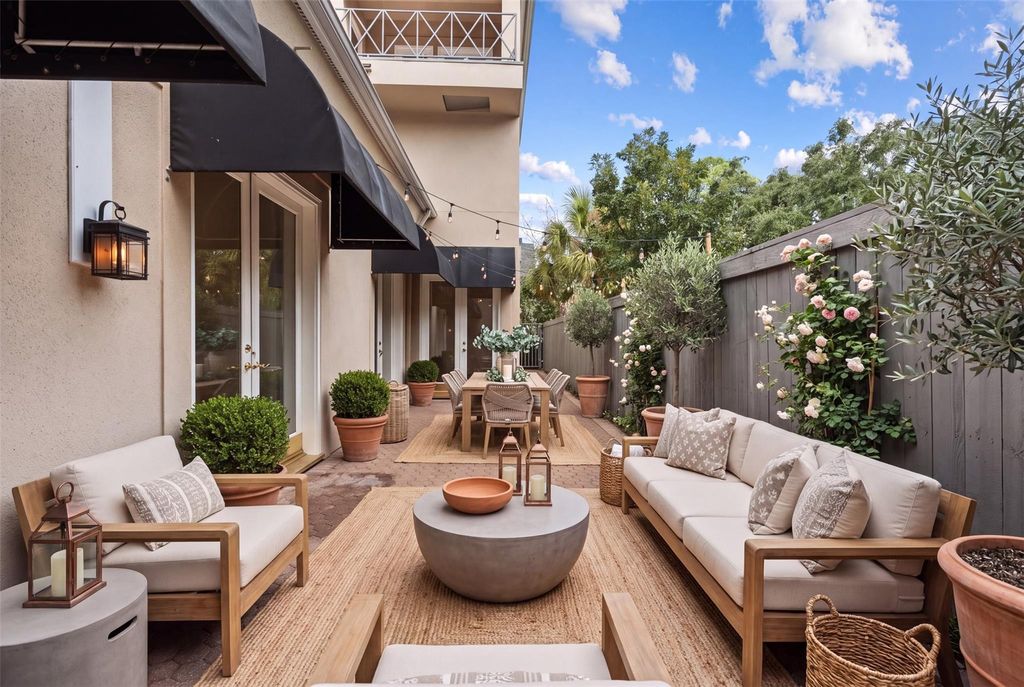
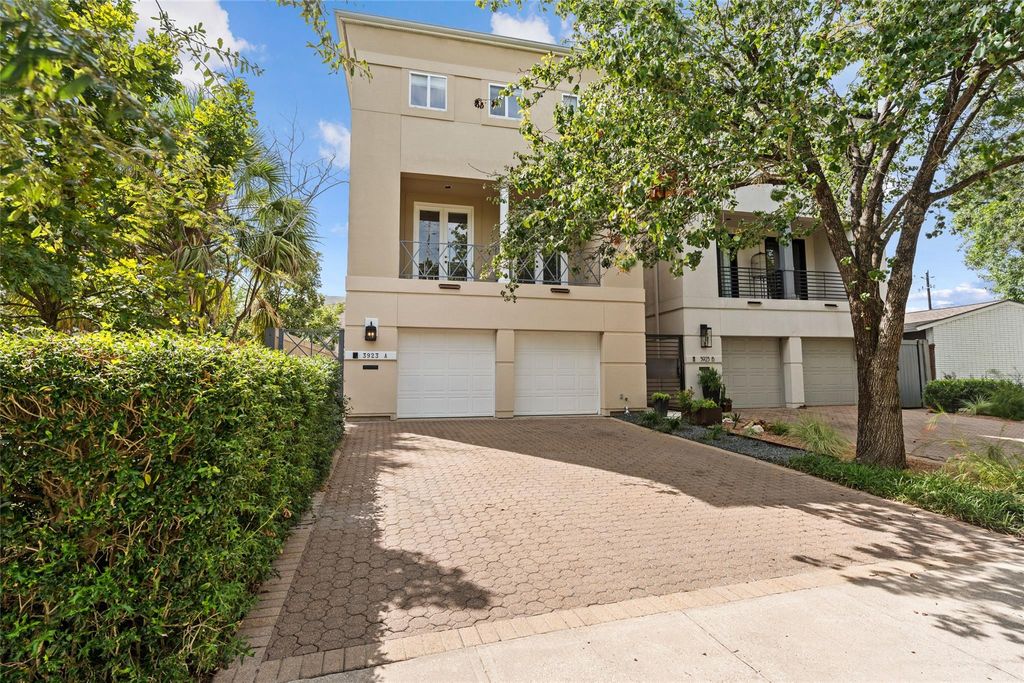
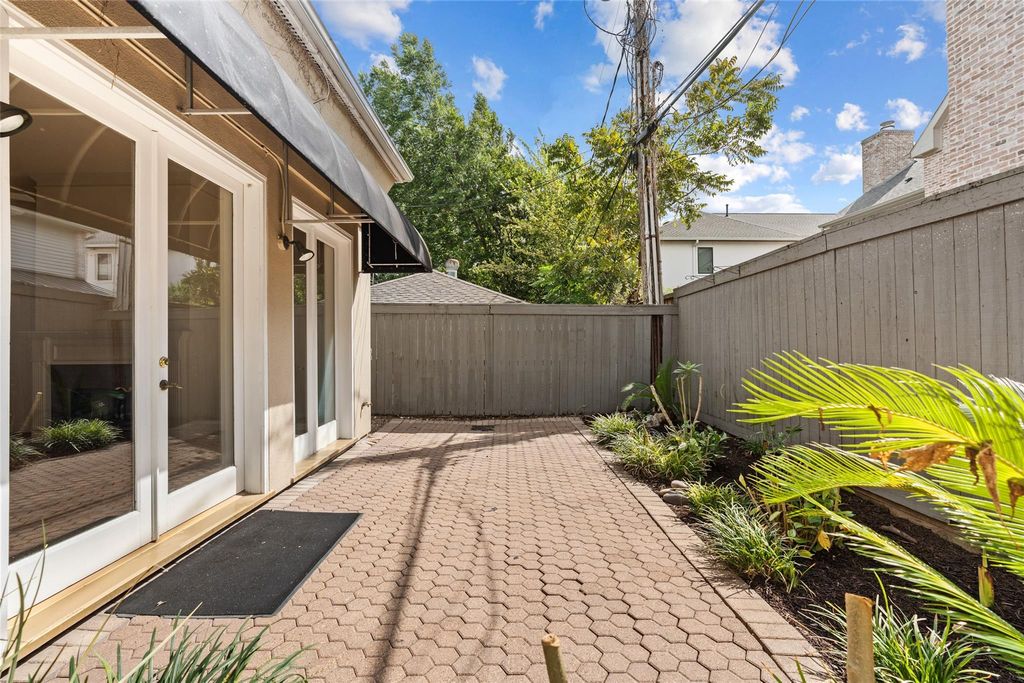
[[800]]3923 Childress St A is listed for sale at 950,000. The Single-Family property has 3 bedrooms, 2 Full Bathrooms, 1 Half Bathroom, 2823 square feet, and was built in 1993. The lot size is 4090 Square feet.[[500]]Owner/Architect-custom designed built unique modern home offering RARE first-floor living/dining, high ceilings and ample wall space for art with abundant windows and double glass doors offering much natural light. Located in a highly sought after tranquil pocket neighborhood community with beautiful oak tree lined streets and an active civic association part-time HPD neighborhood security patrol. Centrally located with SUPER convenient access to major highways, parks, Medical Center, Uptown, Downtown, prime dining shopping districts. Zoned to West University Elementary. Priced at an exceptional value for this area! FEATURES: Large lot with front and back paver terraces, Elevator, HUGE "Walk-In" attic storage, Drilled pier foundation, 2 HVAC systems, New Roof, New exterior paint. Primary bedroom includes dual baths closets, vaulted ceiling, sitting area balcony with views. Sellers updated inspection stucco reports available showing repairs.
Owner/Architect-custom designed & built unique modern home offering RARE first-floor living/dining, high ceilings and ample wall space for art with abundant windows and double glass doors offering much natural light. Located in a highly sought after tranquil pocket neighborhood community with beautiful oak tree lined streets and an active civic association & part-time HPD neighborhood security patrol. Centrally located with SUPER convenient access to major highways, parks, Medical Center, Uptown, Downtown, prime dining & shopping districts. Zoned to West University Elementary. Priced at an exceptional value for this area! FEATURES: Large lot with front and back paver terraces, Elevator, HUGE "Walk-In" attic storage, Drilled pier foundation, 2 HVAC systems, New Roof, New exterior paint. Primary bedroom includes dual baths & closets, vaulted ceiling, sitting area & balcony with views. Seller’s updated inspection & stucco reports available showing repairs.
Disclaimer: Lot configuration and dimensions are estimates, not based on personal knowledge and come from a third party (Digital Map Products); therefore, you should not rely on the estimates and perform independent confirmation as to their accuracy
View neighborhood information
Ready to Sell your Home?
Request a complimentary home selling analysis featuring recently sold properties, market trends, home valuations and a personalized market update.
School information is computer generated and may not be accurate or current. Buyer must independently verify and confirm enrollment. Please contact the school district to determine the schools to which this property is zoned.







 Just listed
 Currency converter





 Share


 Erase note
 You currently have no custom folders