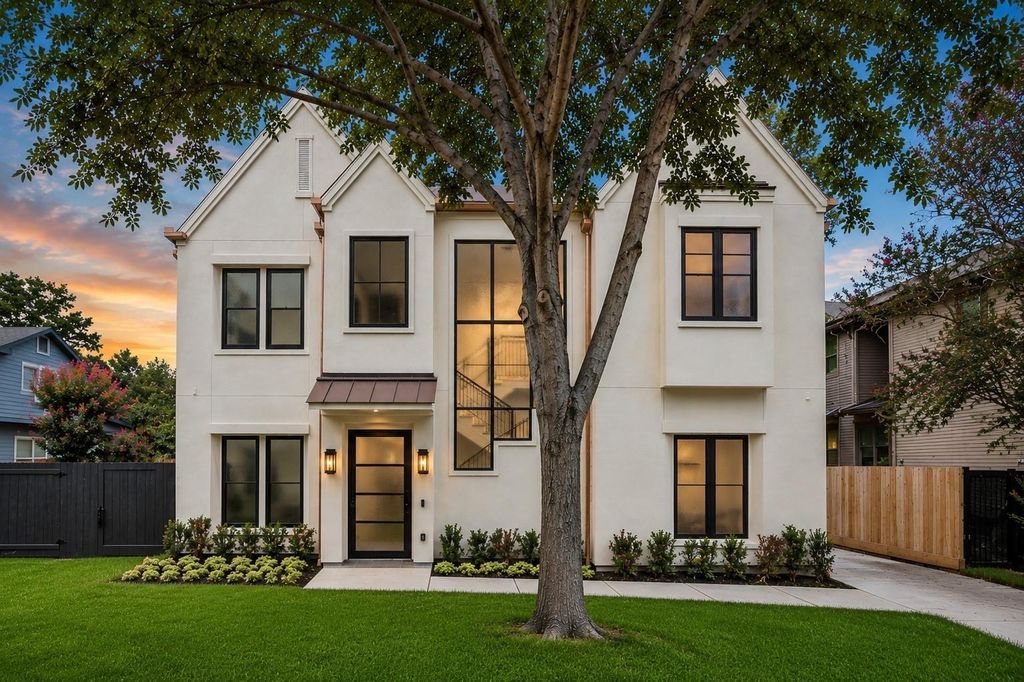
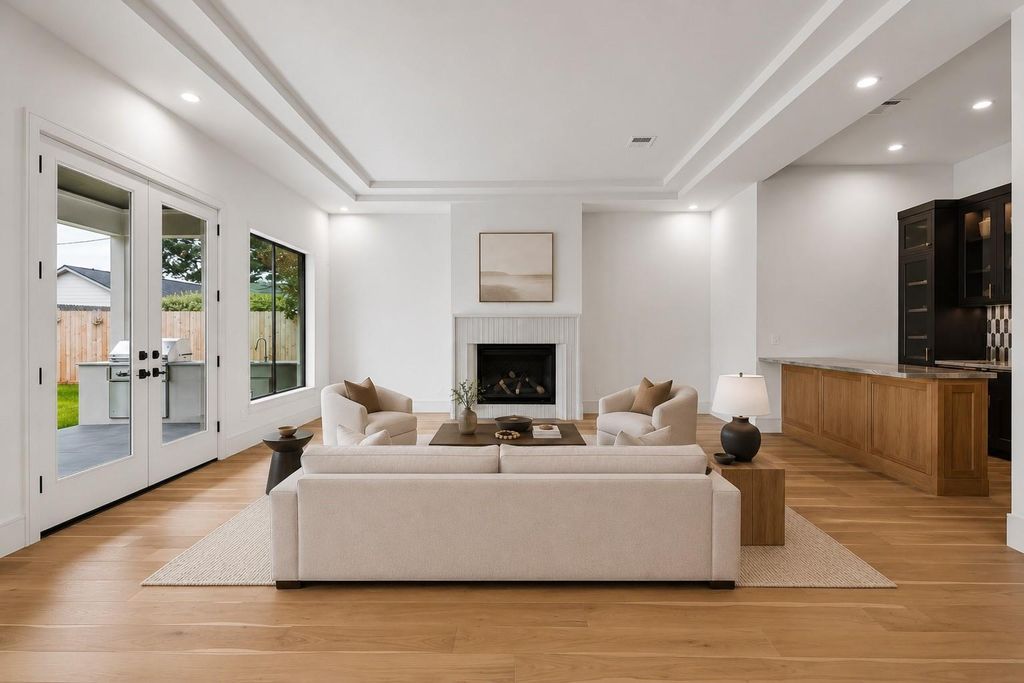
[[800]]316 W 30th St is listed for sale at 2,489,000. The Single-Family property has 5 bedrooms, 4 Full Bathrooms, 2 Half Bathrooms, 6475 square feet, and was built in 2026. The lot size is 12525 Square feet.[[500]]Experience exceptional craftsmanship in this custom Garden Oaks new construction offering 5 bedrooms, 4 full baths, 2 half baths, a private study, and an oversized game room. Premium construction begins with a custom iron front door and continues with white oak flooring, LED illuminated stairs, a dramatic two story specialty window, and designer finishes throughout. The chefs kitchen features an upgraded Thermador appliance package, panel ready refrigeration, inset cabinetry, premium natural stone surfaces, plus a spacious working pantry with dedicated dirty kitchen. First floor secondary suite functions as an ideal second primary. Upstairs, the luxurious primary retreat offers a sitting area with kitchenette, spa inspired bath, oversized custom closet, hidden AV room, and dedicated HVAC. Covered outdoor kitchen overlooks a backyard with room for a future pool. Oversized 3 car garage, commercial drainage, generator ready, and oversized driveway complete this exceptional home.
Experience exceptional craftsmanship in this custom Garden Oaks new construction offering 5 bedrooms, 4 full baths, 2 half baths, a private study, and an oversized game room. Premium construction begins with a custom iron front door and continues with white oak flooring, LED illuminated stairs, a dramatic two story specialty window, and designer finishes throughout. The chef’s kitchen features an upgraded Thermador appliance package, panel ready refrigeration, inset cabinetry, premium natural stone surfaces, plus a spacious working pantry with dedicated dirty kitchen. First floor secondary suite functions as an ideal second primary. Upstairs, the luxurious primary retreat offers a sitting area with kitchenette, spa inspired bath, oversized custom closet, hidden AV room, and dedicated HVAC. Covered outdoor kitchen overlooks a backyard with room for a future pool. Oversized 3 car garage, commercial drainage, generator ready, and oversized driveway complete this exceptional home.
Disclaimer: Lot configuration and dimensions are estimates, not based on personal knowledge and come from a third party (Digital Map Products); therefore, you should not rely on the estimates and perform independent confirmation as to their accuracy
View neighborhood information
Ready to Sell your Home?
Request a complimentary home selling analysis featuring recently sold properties, market trends, home valuations and a personalized market update.
School information is computer generated and may not be accurate or current. Buyer must independently verify and confirm enrollment. Please contact the school district to determine the schools to which this property is zoned.








 New construction
 Just listed
 Currency converter
 Add to Calendar


 Share


 Erase note
 You currently have no custom folders