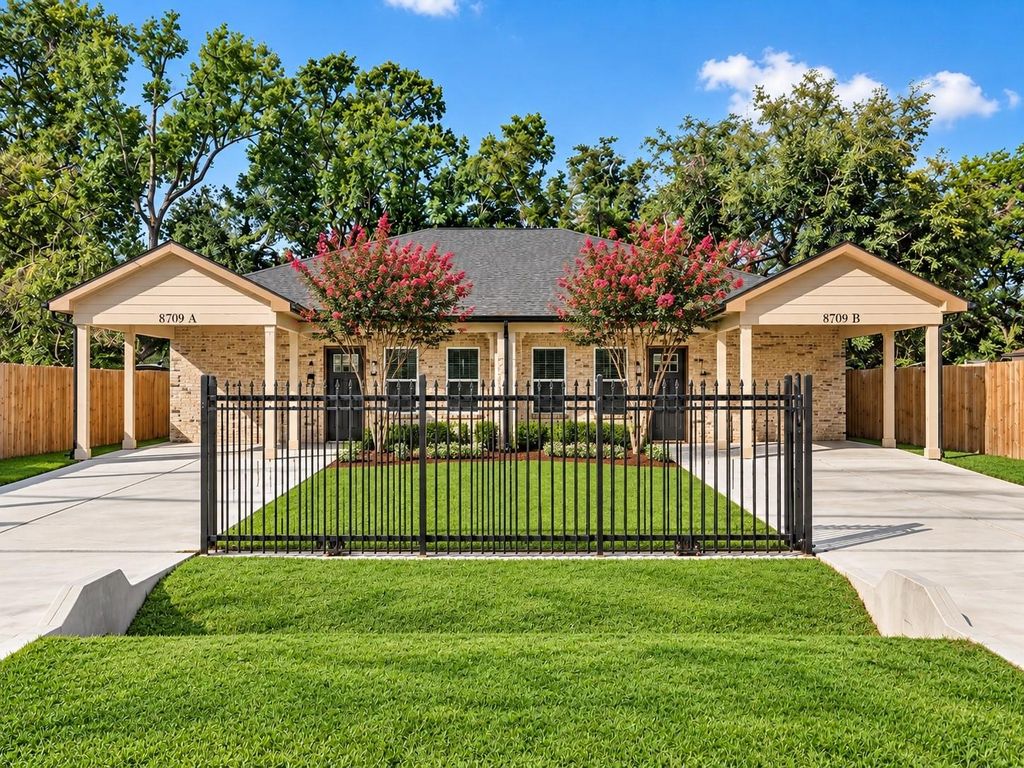
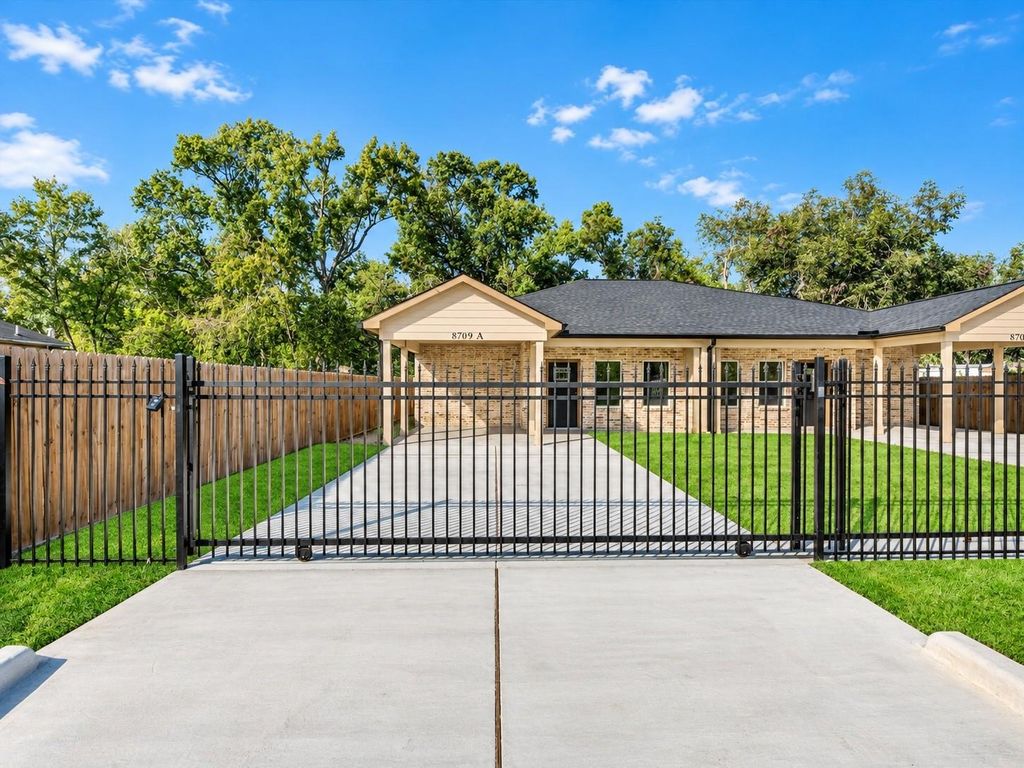
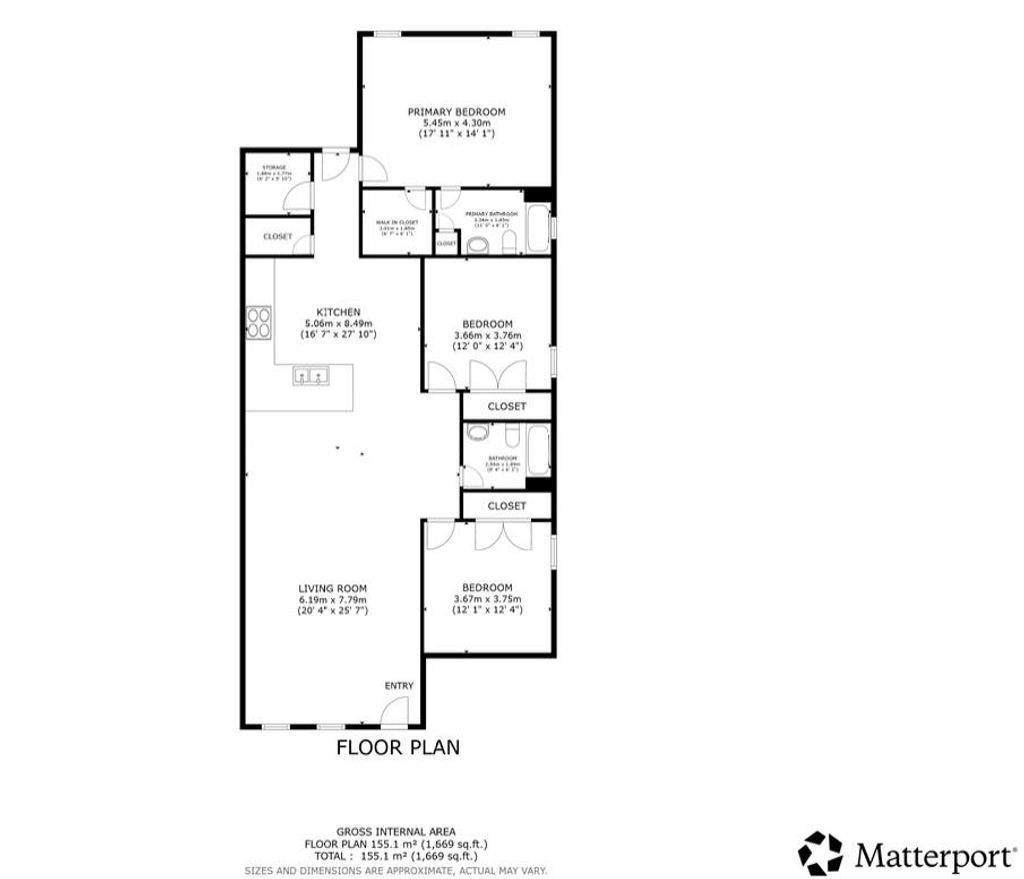
[[800]]8709 Wheatley St is listed for sale at 430,000. The Single-Family property has 6 bedrooms, 4 Full Bathrooms, 3332 square feet, and was built in 2025. The lot size is 9924 Square feet.[[500]]NEW CONSTRUCTION! ONE STORY LIVING, NO STAIRS! DOUBLE THE LIVING, DOUBLE THE OPPORTUNITY! Imagine living comfortably while your property works for you! Ideal for first-time buyers, investors, or multi-generational living. Live in one residence and rent the other, keep loved ones close while maintaining privacy, or lease both for income potential. Each residence offers 3 bedrooms, 2 baths, an open-concept layout, 9-ft ceilings, and abundant natural light. Modern kitchens feature granite countertops, stainless steel appliances, and ample cabinetry. Primary suites offer walk-in closets and private baths. A RARE FIND: each residence enjoys a generously sized, fully fenced backyard and covered patio, perfect for morning coffee, weekend BBQs, pets, or relaxing outdoors! Gated entrance, ample parking, and NO HOA! Enjoy flexible living with potential rental income. Preview the 3D VIRTUAL TOUR, then schedule your private showing and make an offer today!
NEW CONSTRUCTION! ONE STORY LIVING, NO STAIRS! DOUBLE THE LIVING, DOUBLE THE OPPORTUNITY! Imagine living comfortably while your property works for you! Ideal for first-time buyers, investors, or multi-generational living. Live in one residence and rent the other, keep loved ones close while maintaining privacy, or lease both for income potential. Each residence offers 3 bedrooms, 2 baths, an open-concept layout, 9-ft ceilings, and abundant natural light. Modern kitchens feature granite countertops, stainless steel appliances, and ample cabinetry. Primary suites offer walk-in closets and private baths. A RARE FIND: each residence enjoys a generously sized, fully fenced backyard and covered patio, perfect for morning coffee, weekend BBQs, pets, or relaxing outdoors! Gated entrance, ample parking, and NO HOA! Enjoy flexible living with potential rental income. Preview the 3D VIRTUAL TOUR, then schedule your private showing and make an offer today!
Disclaimer: Lot configuration and dimensions are estimates, not based on personal knowledge and come from a third party (Digital Map Products); therefore, you should not rely on the estimates and perform independent confirmation as to their accuracy
View neighborhood information
Ready to Sell your Home?
Request a complimentary home selling analysis featuring recently sold properties, market trends, home valuations and a personalized market update.
School information is computer generated and may not be accurate or current. Buyer must independently verify and confirm enrollment. Please contact the school district to determine the schools to which this property is zoned.







 New construction
 Just listed
 Currency converter





 Share


 Erase note
 You currently have no custom folders