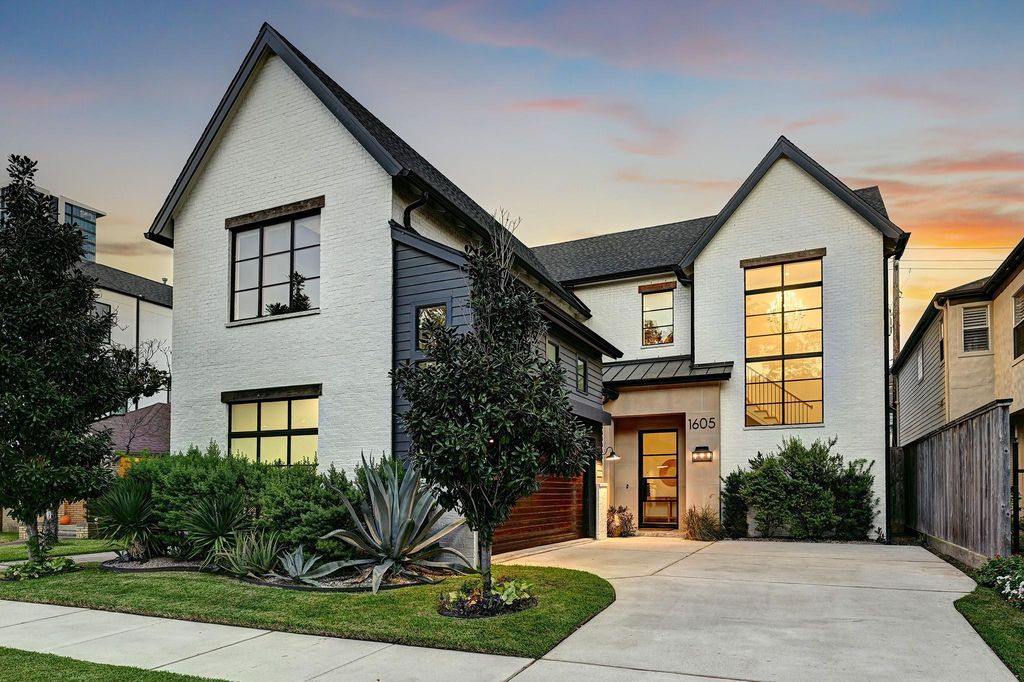
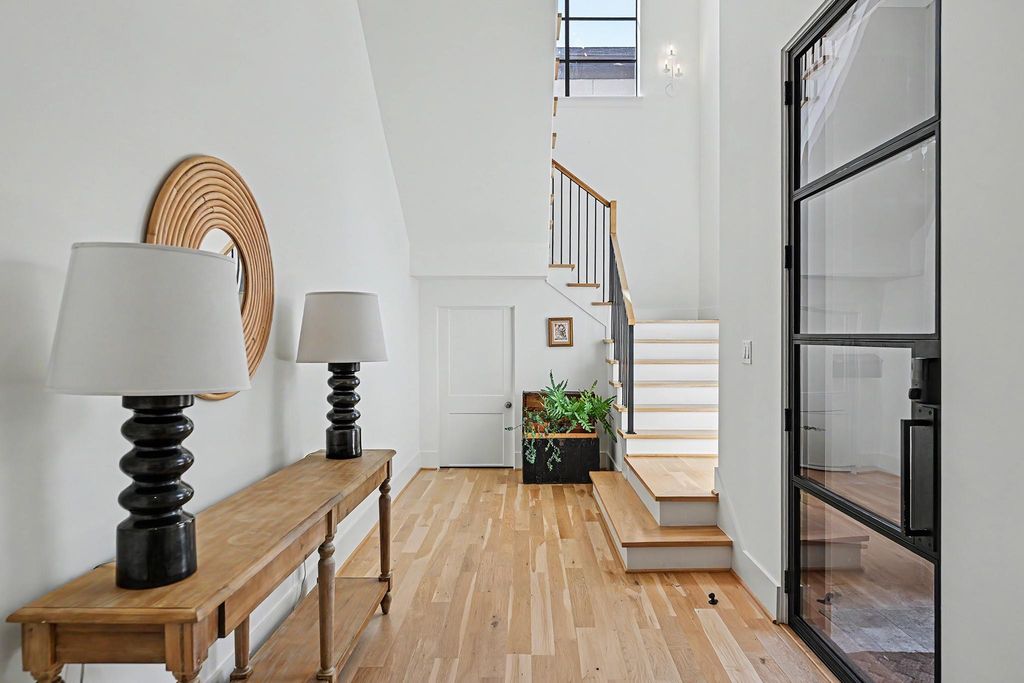
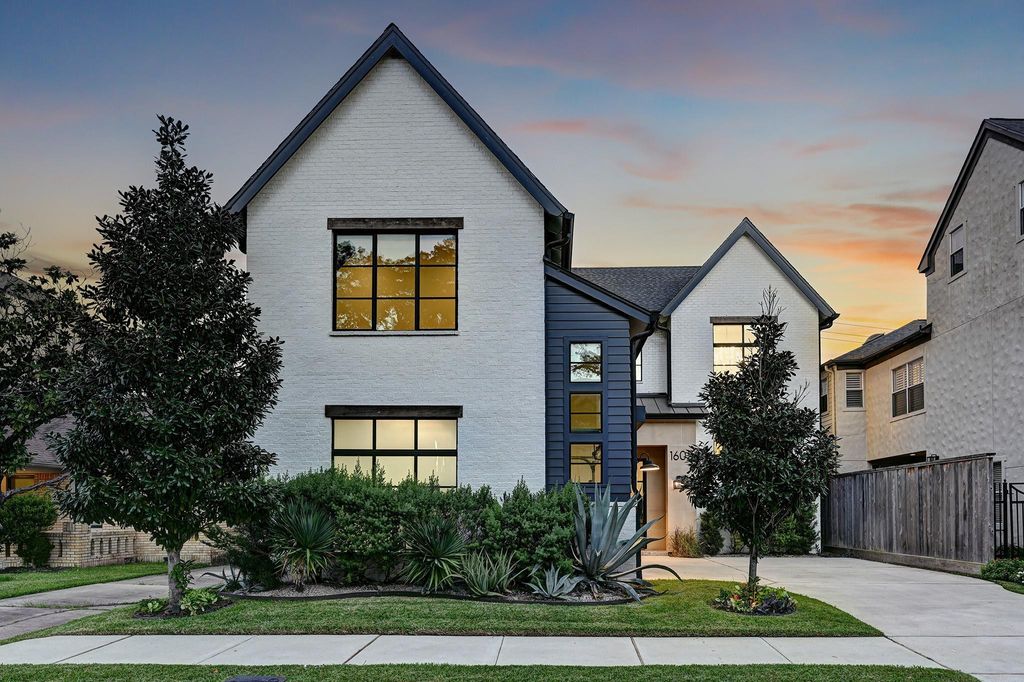
[[800]]1605 Mcduffie St is listed for sale at 1,749,000. The Single-Family property has 4 bedrooms, 3 Full Bathrooms, 1 Half Bathroom, 3847 square feet, and was built in 2020. The lot size is 5000 Square feet.[[500]]A sophisticated expression of modern luxury, this custom home, designed by architect Brickmoon Design and built by Buster Cogdell, is distinguished by architectural presence, refined materials and exceptional attention to detail. Beyond the cast-stone entry, 4-inch white oak floors, soaring ceilings and light-stained cedar beams create a warm, beautifully layered interior. The study preserves hardwood from the original 1920 home once on the site, adding a rare sense of history. The kitchen is finished with quartz countertops, a custom range hood, walk-in pantry and adjoining butlers pantry with wet bar. Upstairs, four bedrooms accompany a spacious game room. The primary suite offers cedar beams and a tailored bath with marble and Riad tile, soaking tub and separate shower. Designer lighting, an elevator shaft, covered patio, heated pool and spa, fenced backyard and attached two-car garage complete this distinctive home.
A sophisticated expression of modern luxury, this custom home, designed by architect Brickmoon Design and built by Buster & Cogdell, is distinguished by architectural presence, refined materials and exceptional attention to detail. Beyond the cast-stone entry, 4-inch white oak floors, soaring ceilings and light-stained cedar beams create a warm, beautifully layered interior. The study preserves hardwood from the original 1920 home once on the site, adding a rare sense of history. The kitchen is finished with quartz countertops, a custom range hood, walk-in pantry and adjoining butler’s pantry with wet bar. Upstairs, four bedrooms accompany a spacious game room. The primary suite offers cedar beams and a tailored bath with marble and Riad tile, soaking tub and separate shower. Designer lighting, an elevator shaft, covered patio, heated pool and spa, fenced backyard and attached two-car garage complete this distinctive home.
Breakfast Bar,Butler Pantry,Island w/o Cooktop,Kitchen open to Family Room,Pots/Pans Drawers,Second Sink,Under Cabinet Lighting,Walk-in Pantry
Room Description
Butlers Pantry, Entry, Family Room, Gameroom Up, Home Office/Study, Kitchen/Dining Combo, Living/Dining Combo, Utility Room in House
Cooling
Central Electric
Heating
Central Gas
Connections
Electric Dryer Connections, Gas Dryer Connections, Washer Connections
Compactor
No
Dishwasher
Yes
Disposal
Yes
Ice Maker
No
Microwave
Yes
Oven
Single Oven
Range
Gas Range
Energy Feature
Ceiling Fans, Digital Program Thermostat
Interior
Alarm System - Owned, Elevator Shaft, Fire/Smoke Alarm, Formal Entry/Foyer, High Ceiling, Refrigerator Included, Wet Bar, Window Coverings, Wine/Beverage Fridge
Disclaimer: Lot configuration and dimensions are estimates, not based on personal knowledge and come from a third party (Digital Map Products); therefore, you should not rely on the estimates and perform independent confirmation as to their accuracy
View neighborhood information
Ready to Sell your Home?
Request a complimentary home selling analysis featuring recently sold properties, market trends, home valuations and a personalized market update.
School information is computer generated and may not be accurate or current. Buyer must independently verify and confirm enrollment. Please contact the school district to determine the schools to which this property is zoned.







 Just listed
 Currency converter





 Share


 Erase note
 You currently have no custom folders