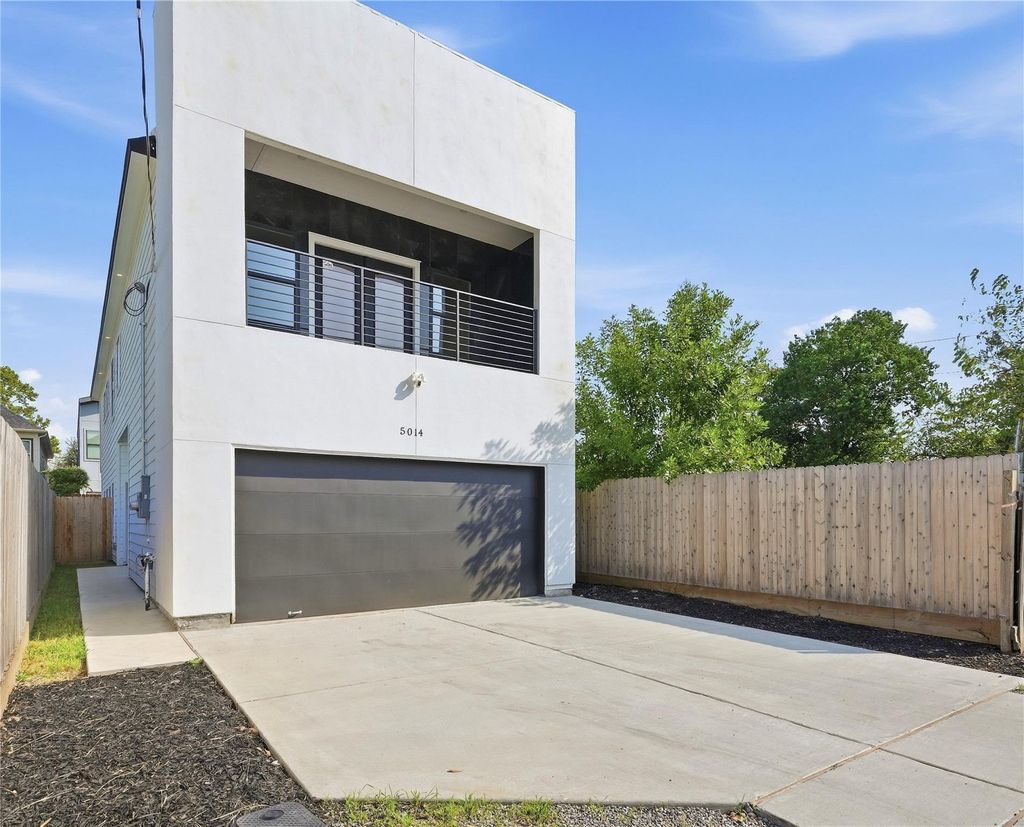
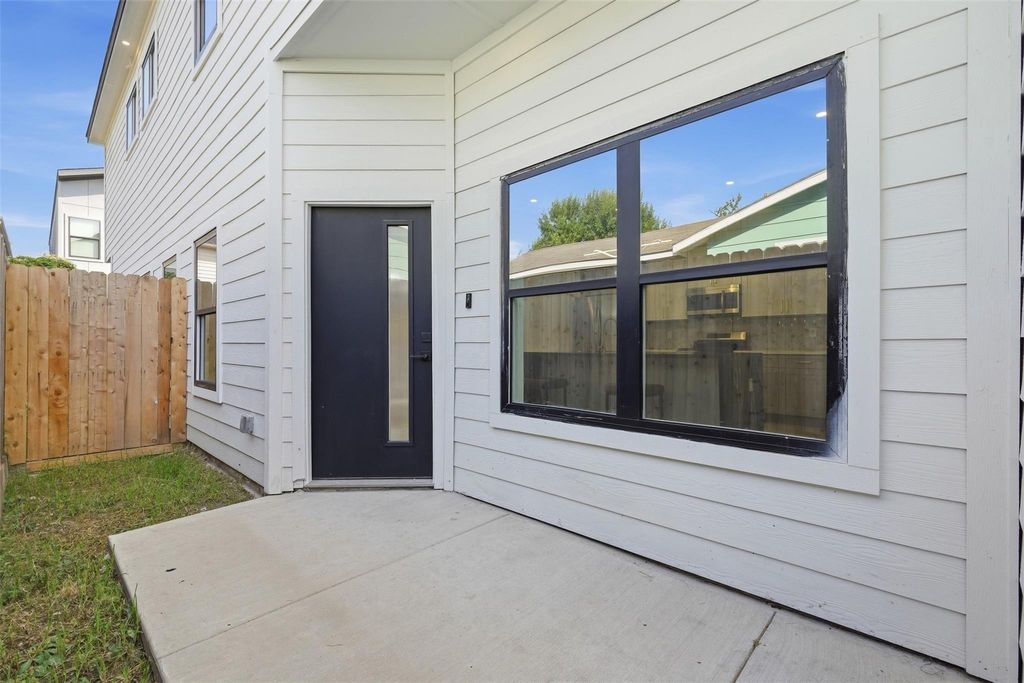
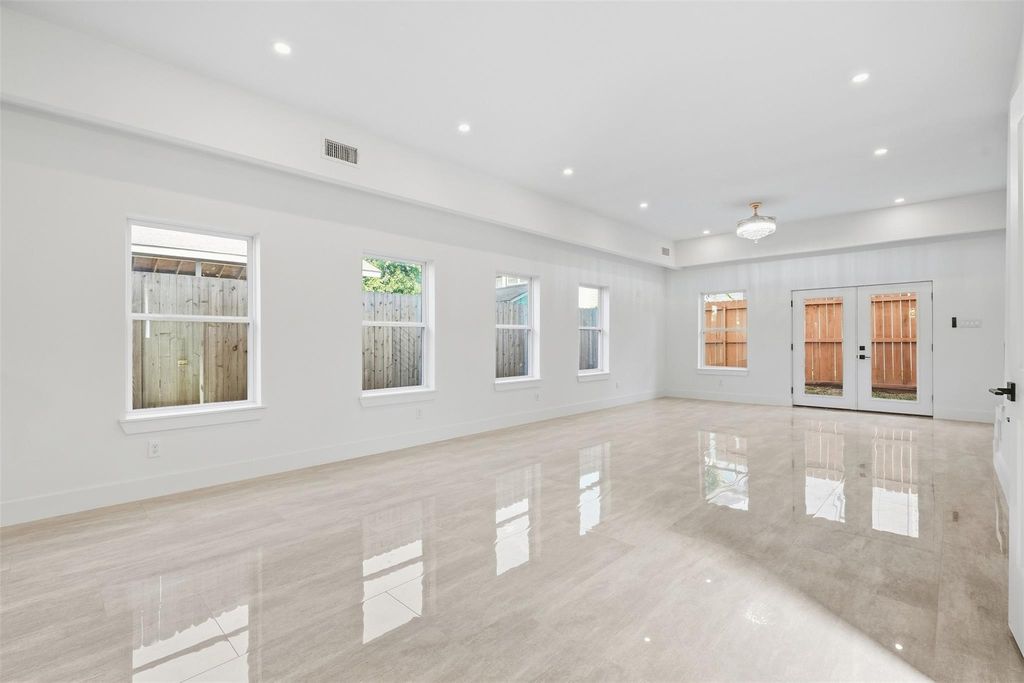
[[800]]5014 creekmont Dr is listed for sale at 394,000. The Single-Family property has 3 bedrooms, 3 Full Bathrooms, 1 Half Bathroom, 2600 square feet, and was built in 2025. The lot size is 3000 Square feet.[[500]]SELLER CONCESSIONS AVAILABLE! One of the LARGEST NEW construction homes in the areas newest development in 77091, just minutes from The Heights, the Galleria, and Downtown Houston. This impressive 2,600 sq. ft. home features 3 spacious bedrooms, each with its own private en-suite bathroom. Enjoy a private driveway, a fully fenced backyard, and a chefs kitchen complete with quartz countertops, stainless steel appliances, a gas range, a waterfall island, and a wine cooler. The utility room includes both gas and electric dryer connections. The luxurious primary suite offers a private balcony, while thoughtful smart-home features include a video doorbell, USB/USB-C outlets, and heated toilet seats. Contact listing agent for seller concession details!
SELLER CONCESSIONS AVAILABLE! One of the LARGEST NEW construction homes in the area’s newest development in 77091, just minutes from The Heights, the Galleria, and Downtown Houston. This impressive 2,600 sq. ft. home features 3 spacious bedrooms, each with its own private en-suite bathroom. Enjoy a private driveway, a fully fenced backyard, and a chef’s kitchen complete with quartz countertops, stainless steel appliances, a gas range, a waterfall island, and a wine cooler. The utility room includes both gas and electric dryer connections. The luxurious primary suite offers a private balcony, while thoughtful smart-home features include a video doorbell, USB/USB-C outlets, and heated toilet seats. Contact listing agent for seller concession details!
Disclaimer: Lot configuration and dimensions are estimates, not based on personal knowledge and come from a third party (Digital Map Products); therefore, you should not rely on the estimates and perform independent confirmation as to their accuracy
View neighborhood information
Ready to Sell your Home?
Request a complimentary home selling analysis featuring recently sold properties, market trends, home valuations and a personalized market update.
School information is computer generated and may not be accurate or current. Buyer must independently verify and confirm enrollment. Please contact the school district to determine the schools to which this property is zoned.







 New construction
 Just listed
 Currency converter





 Share


 Erase note
 You currently have no custom folders