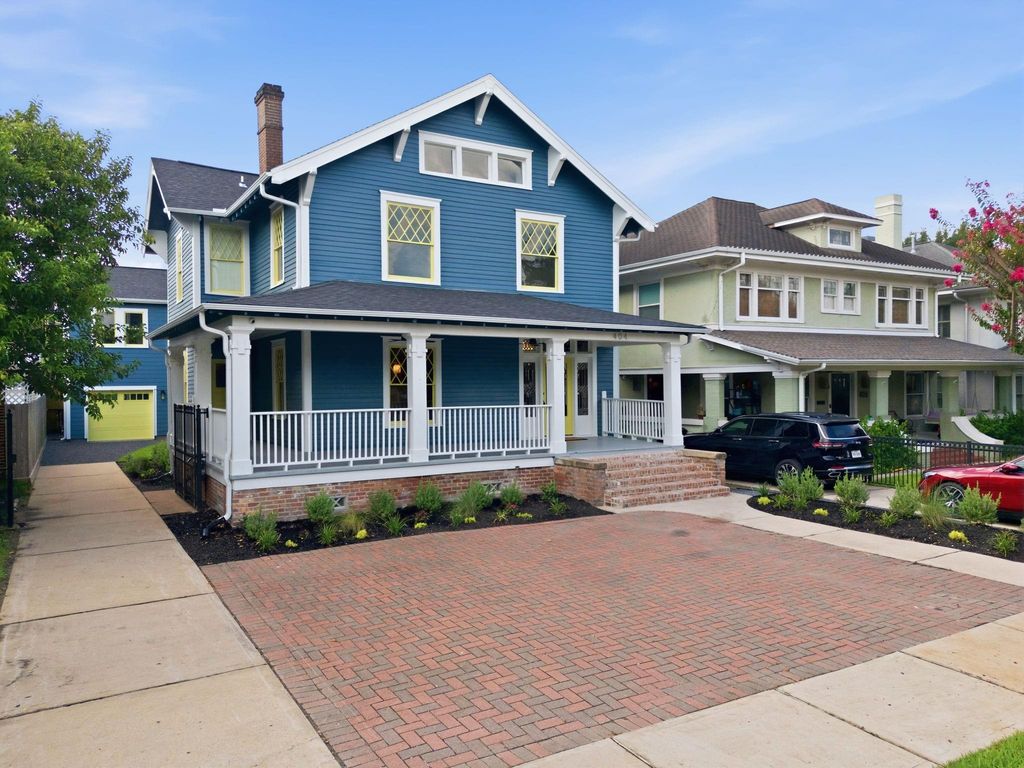
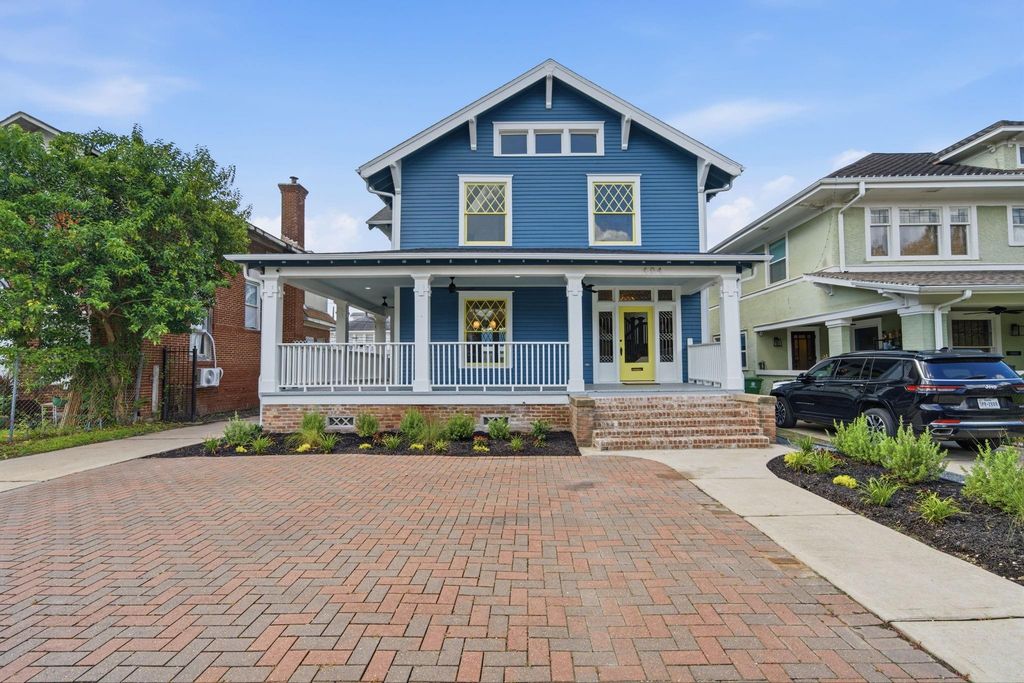
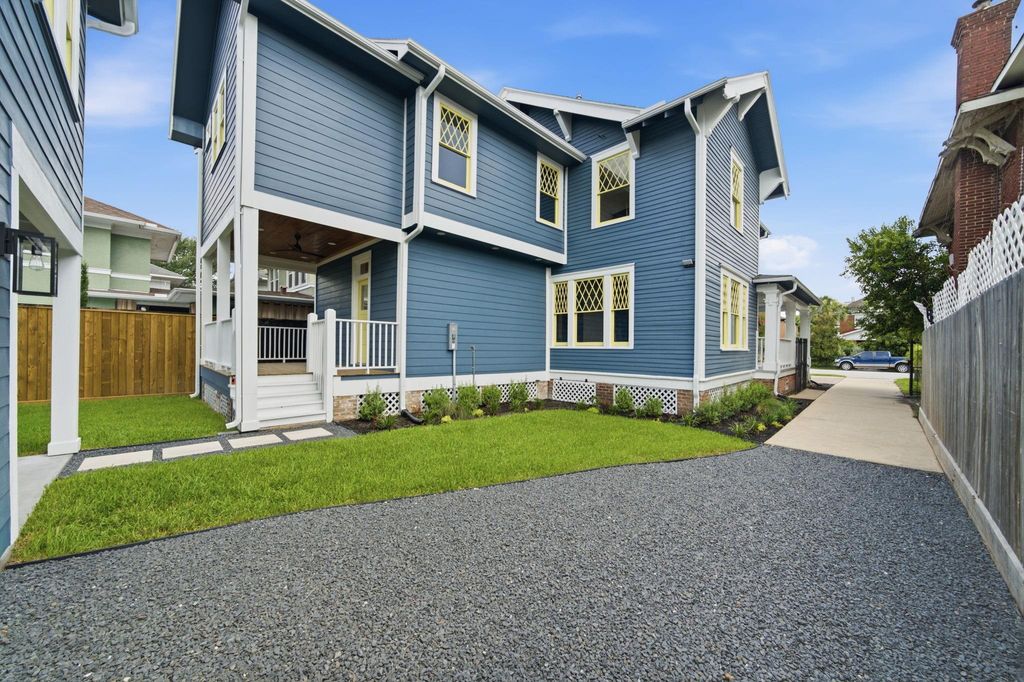
[[800]]404 Avondale St is listed for sale at 1,642,000. The Single-Family property has 5 bedrooms, 5 Full Bathrooms, 3693 square feet, and was built in 1912. The lot size is 6500 Square feet.[[500]]A rare generational treasure, this fully restored historic estate seamlessly marries original architectural elegance with modern luxury. Situated on a 6,500 sq ft lot minutes from Rice University, St. Thomas, top museums, parks, and dining, this turn-key classic offers unmatched versatility. The 3,163 sq ft main home features preserved period details: restored trim, hardware, windows, doors, moldings, built-ins, and hardwood floors. Main-level living flows to sprawling porches for effortless entertaining. Upstairs holds a primary suite with en-suite bath, a Jack-and-Jill suite, plus an extra bed and bath. A private 528 sq ft 1-bed/1-bath apartment above the garage adds flexible living or income space. Complete 2026 mechanical upgradesHVAC, electrical, plumbing, and roofensure total longevity. Fully permitted and COH and Historic Society-approved. A 5-bed, 5-bath historic home of this caliber is extremely rare. Schedule your private showing today!
A rare generational treasure, this fully restored historic estate seamlessly marries original architectural elegance with modern luxury. Situated on a 6,500 sq ft lot minutes from Rice University, St. Thomas, top museums, parks, and dining, this turn-key classic offers unmatched versatility. The 3,163 sq ft main home features preserved period details: restored trim, hardware, windows, doors, moldings, built-ins, and hardwood floors. Main-level living flows to sprawling porches for effortless entertaining. Upstairs holds a primary suite with en-suite bath, a Jack-and-Jill suite, plus an extra bed and bath. A private 528 sq ft 1-bed/1-bath apartment above the garage adds flexible living or income space. Complete 2026 mechanical upgrades—HVAC, electrical, plumbing, and roof—ensure total longevity. Fully permitted and COH and Historic Society-approved. A 5-bed, 5-bath historic home of this caliber is extremely rare. Schedule your private showing today!
Back Yard, Back Yard Fenced, Detached Gar Apt /Quarters, Exterior Gas Connection, Fully Fenced, Patio/Deck, Private Driveway, Side Yard
Extra details you may need to know
Dwelling Type
Free Standing,Historic
HOA Mandatory
No
List Type
Exclusive Right to Sell/Lease
Interior
Fireplace
1/Gas Connections
Floors
Tile, Wood
Bathroom Description
Full Secondary Bathroom Down, Primary Bath: Double Sinks, Primary Bath: Separate Shower, Primary Bath: Soaking Tub
Bedroom Description
All Bedrooms Up,En-Suite Bath,Primary Bed - 2nd Floor,Walk-In Closet
Kitchen Description
Island w/o Cooktop,Kitchen open to Family Room,Pot Filler,Soft Closing Cabinets,Soft Closing Drawers,Walk-in Pantry
Room Description
1 Living Area, Entry, Family Room, Formal Dining, Gameroom Up, Garage Apartment, Guest Suite w/Kitchen, Home Office/Study, Living Area - 1st Floor, Utility Room in Garage, Utility Room in House
Cooling
Central Electric
Heating
Central Electric, Central Gas
Connections
Electric Dryer Connections, Gas Dryer Connections
Dishwasher
Yes
Disposal
Yes
Oven
Single Oven
Range
Gas Range
Interior
Crown Molding, High Ceiling, Refrigerator Included
Disclaimer: Lot configuration and dimensions are estimates, not based on personal knowledge and come from a third party (Digital Map Products); therefore, you should not rely on the estimates and perform independent confirmation as to their accuracy
View neighborhood information
Ready to Sell your Home?
Request a complimentary home selling analysis featuring recently sold properties, market trends, home valuations and a personalized market update.
School information is computer generated and may not be accurate or current. Buyer must independently verify and confirm enrollment. Please contact the school district to determine the schools to which this property is zoned.







 Just listed
 Currency converter





 Share


 Erase note
 You currently have no custom folders