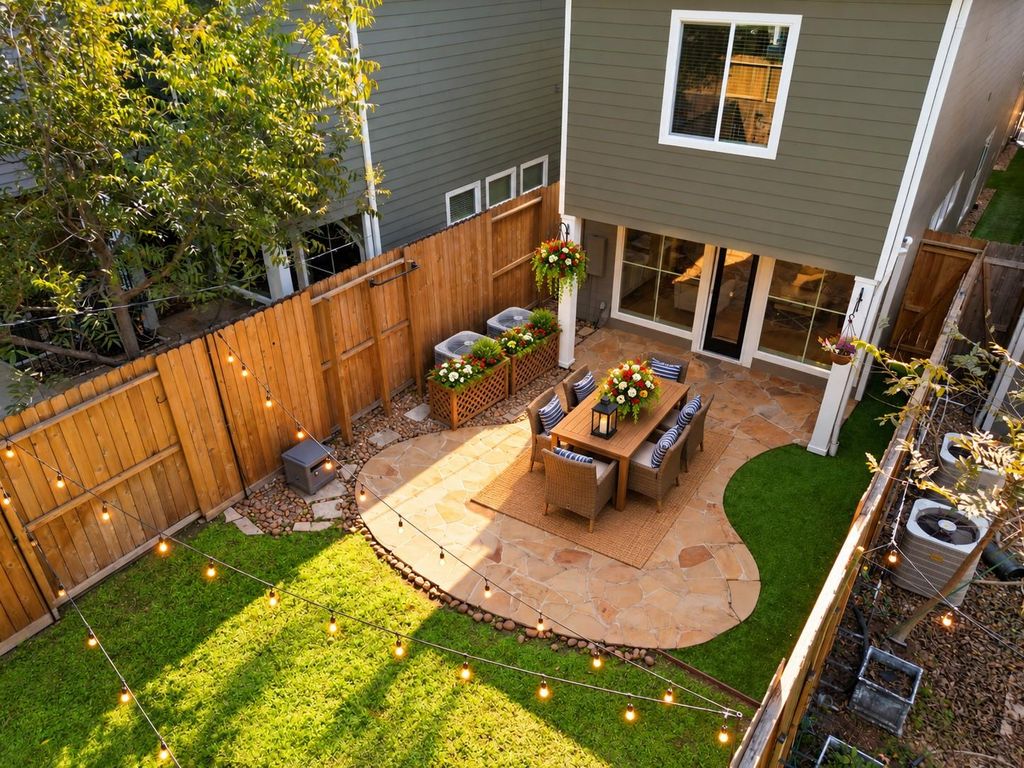
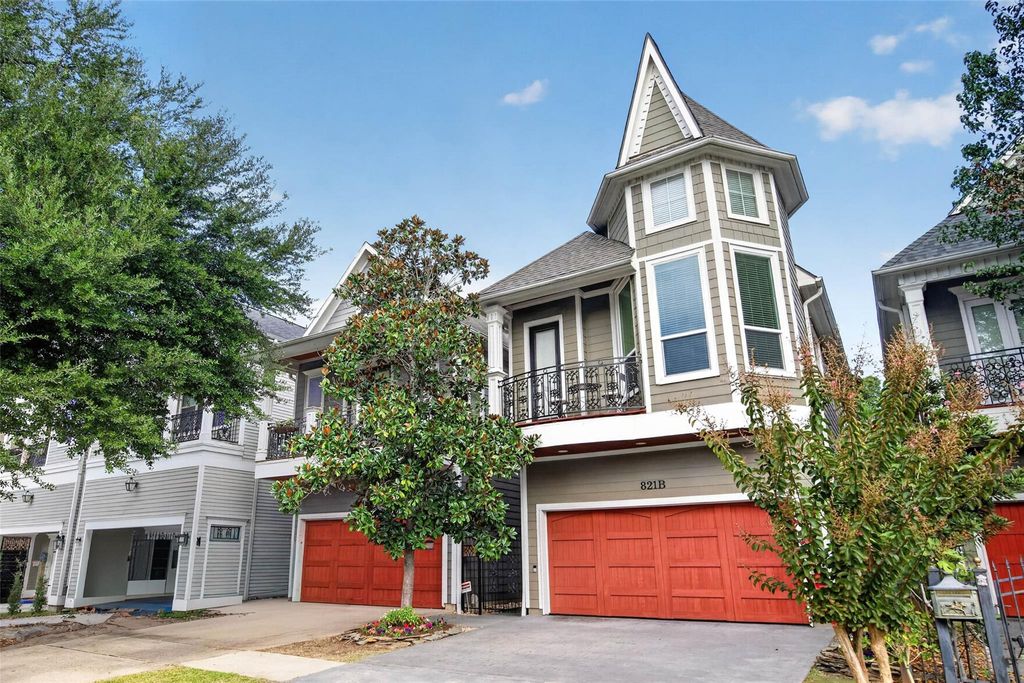
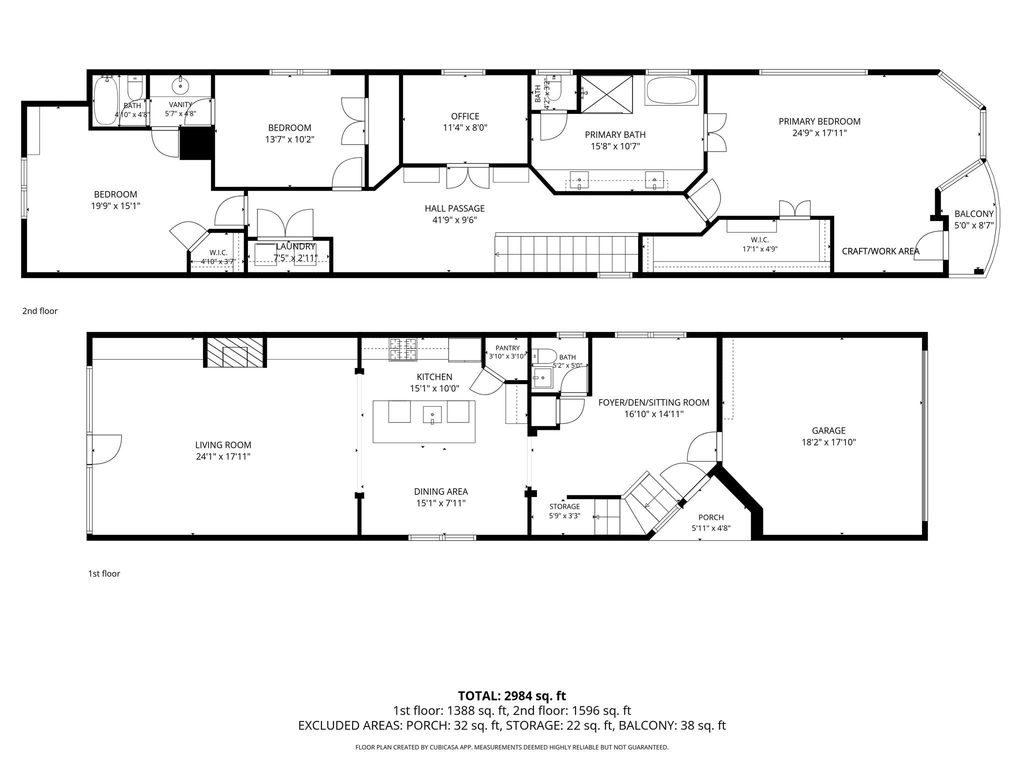
[[800]]821 W 17th St B is listed for sale at 775,000. The Single-Family property has 3 bedrooms, 2 Full Bathrooms, 1 Half Bathroom, 2612 square feet, and was built in 2006. The lot size is 3275 Square feet.[[500]]Exceptional Greater Heights living in a custom two-story Victorian-style residence offering 3 bedrooms, 2.5 baths, a private driveway and a rare, expansive backyard. Designed with elevated finishes throughout, which include extensive kitchen updates, a complete gorgeous primary bathroom renovation, refinished hardwood flooring across both levels, high ceilings, crown molding, cased windows, a brand New Roof, and much more. The kitchen updates include custom cabinetry, quarts counters, and stainless steel appliances. An iron-balustrade staircase ascends to a central landing serving two secondary bedrooms, a light-filled study, and a large primary suite complete with vaulted ceilings, an adjoining sitting alcove, a private outdoor balcony, and a primary bath with dual vanities, soaking tub, and separate shower. Ideally situated steps away from local parks, craft breweries, popular eateries, and acclaimed neighborhood dining.
Exceptional Greater Heights living in a custom two-story Victorian-style residence offering 3 bedrooms, 2.5 baths, a private driveway and a rare, expansive backyard. Designed with elevated finishes throughout, which include extensive kitchen updates, a complete & gorgeous primary bathroom renovation, refinished hardwood flooring across both levels, high ceilings, crown molding, cased windows, a brand New Roof, and much more. The kitchen updates include custom cabinetry, quarts counters, and stainless steel appliances. An iron-balustrade staircase ascends to a central landing serving two secondary bedrooms, a light-filled study, and a large primary suite complete with vaulted ceilings, an adjoining sitting alcove, a private outdoor balcony, and a primary bath with dual vanities, soaking tub, and separate shower. Ideally situated steps away from local parks, craft breweries, popular eateries, and acclaimed neighborhood dining.
Disclaimer: Lot configuration and dimensions are estimates, not based on personal knowledge and come from a third party (Digital Map Products); therefore, you should not rely on the estimates and perform independent confirmation as to their accuracy
View neighborhood information
Ready to Sell your Home?
Request a complimentary home selling analysis featuring recently sold properties, market trends, home valuations and a personalized market update.
School information is computer generated and may not be accurate or current. Buyer must independently verify and confirm enrollment. Please contact the school district to determine the schools to which this property is zoned.








 Just listed
 Currency converter
 Add to Calendar




 Share


 Erase note
 You currently have no custom folders