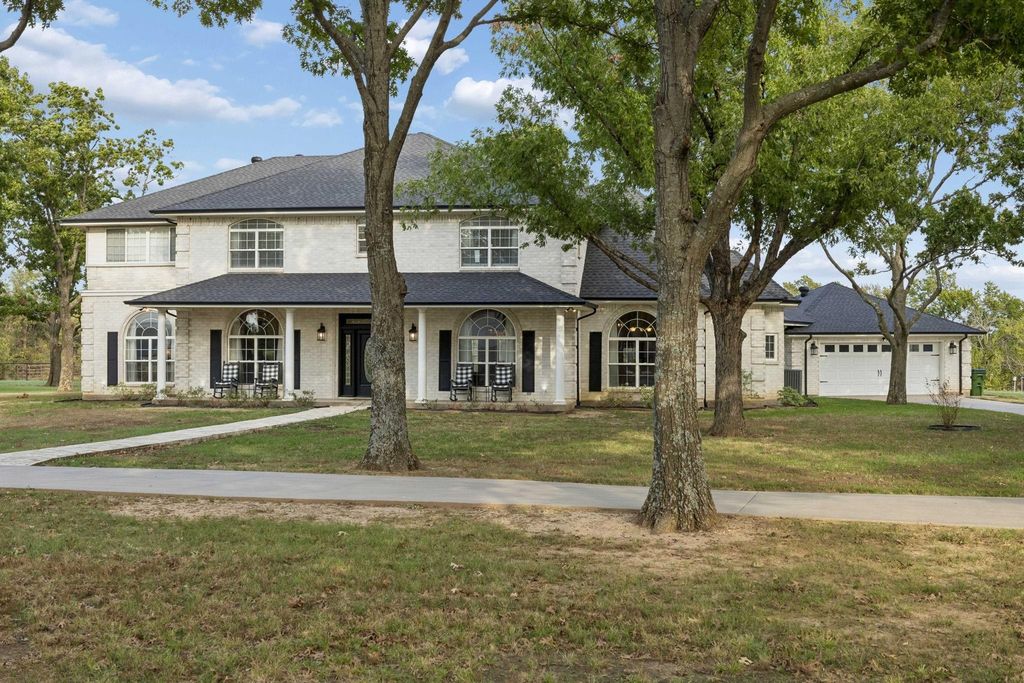
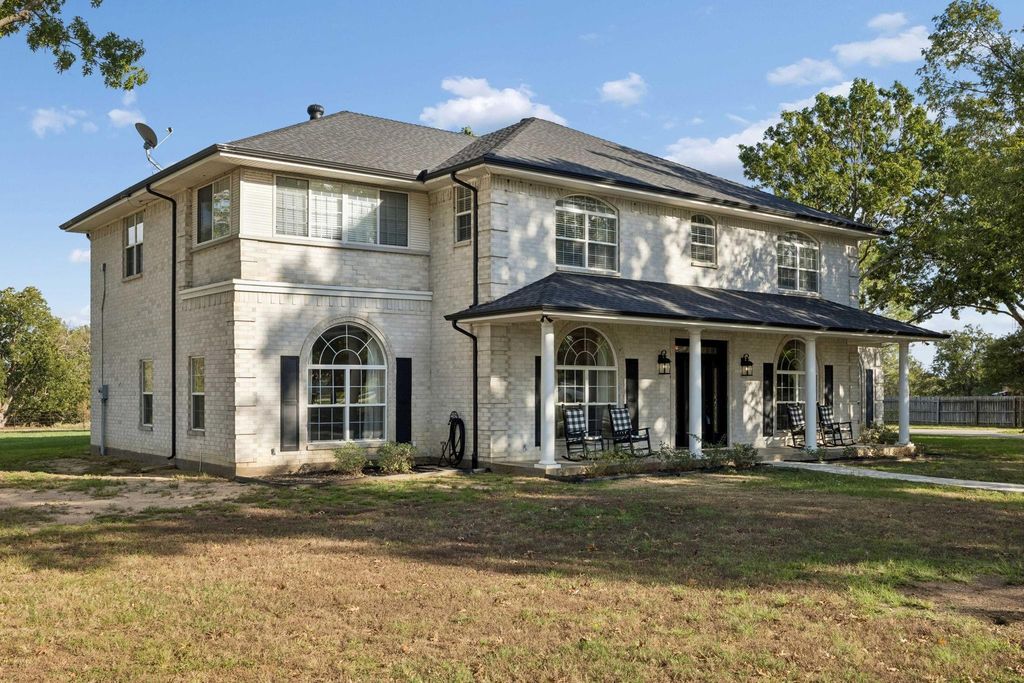
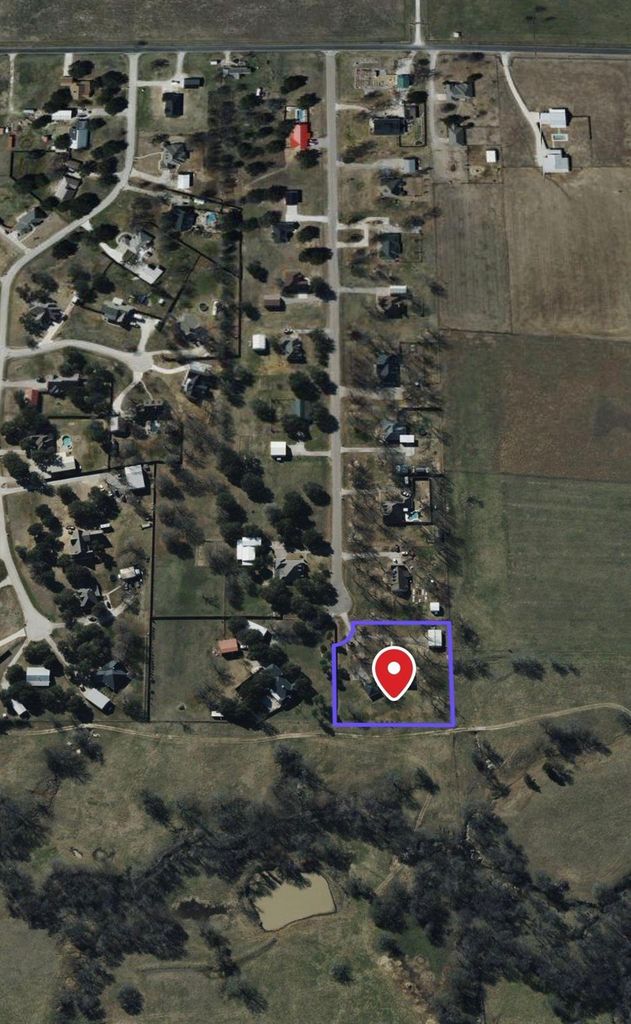
[[800]]303 Bobby Sam Ct is listed for sale at 750,000. The Residential - Single Family property has 4 bedrooms, 2 Full Bathrooms, 1 Half Bathroom, 4032 square feet, and was built in 2000. The lot size is 70044.5 Square feet.[[500]]Enjoy the perfect blend of serene country living and community in this exceptional, updated estate situated on a quiet cul-de-sac 1.6 acre lot. Centrally located 30 minutes from Denton, Sanger, Sherman, Celina, this move-in-ready home boasts over 4,000 square feet of thoughtfully designed living space, updated luxury plank flooring, new HVAC system and newer roof!Flexible open-concept layout with gorgeous curved staircase features incredible architectural finishes custom trim work throughout. The chefs kitchen features granite c-tops, double ovens, breakfast bar, sunlit breakfast nook. Off the kitchen, is a half bath, mudroom, and an oversized light-filled laundry room equipped with sink, built-in cabinetry, room for extra refrigerators or freezers.The spacious downstairs primary suite serves as a private retreat, highlighting a completely renovated spa-like bathroom with dual sinks, a dedicated vanity, a separate shower, a free-standing soaking tub beneath a chandelier, and a custom walk-in closet with built-ins. A light-filled downstairs study offers ideal flex space or a potential second main-floor guest room.Upstairs includes two generously sized bedrooms connected by a Jack-and-Jill bathroom (with easy option to add main hallway bathroom access), plus a flexible fourth bedroom that functions effortlessly as a game or media room with dedicated storage. A fully enclosed HVAC-conditioned balcony (not included in the sq ft) provides the ultimate flex space for a library, office, or sec
Enjoy the perfect blend of serene country living and community in this exceptional, updated estate situated on a quiet cul-de-sac 1.6 acre lot. Centrally located @30 minutes from Denton, Sanger, Sherman, & Celina, this move-in-ready home boasts over 4,000 square feet of thoughtfully designed living space, updated luxury plank flooring, new HVAC system and newer roof!
Flexible open-concept layout with gorgeous curved staircase features incredible architectural finishes & custom trim work throughout. The chef’s kitchen features granite c-tops, double ovens, breakfast bar, & sunlit breakfast nook. Off the kitchen, is a half bath, mudroom, and an oversized light-filled laundry room equipped with sink, built-in cabinetry, & room for extra refrigerators or freezers.
The spacious downstairs primary suite serves as a private retreat, highlighting a completely renovated spa-like bathroom with dual sinks, a dedicated vanity, a separate shower, a free-standing soaking tub beneath a chandelier, and a custom walk-in closet with built-ins. A light-filled downstairs study offers ideal flex space or a potential second main-floor guest room.
Upstairs includes two generously sized bedrooms connected by a Jack-and-Jill bathroom (with easy option to add main hallway bathroom access), plus a flexible fourth bedroom that functions effortlessly as a game or media room with dedicated storage. A fully enclosed HVAC-conditioned balcony (not included in the sq ft) provides the ultimate flex space for a library, office, or secondary storage.
Relax on the extended covered front porch or retreat to the wraparound back patio with a covered walkway leading to the oversized two-car garage. The property also features a separate detached workshop complete with electricity, two additional garage bays, and a flexible bonus room perfect for an additional office or hobby space. Surrounded by mature trees and classic small-town charm, this property offers rare space, quality, & peace of mind.
Dishwasher, Disposal, Electric Cooktop, Electric Oven, Microwave, Double Oven
Other Equipment
Negotiable
Security System
Prewired,Security Lights,Smoke Detector(s)
Interior
Built-in Features, Cable TV Available, Chandelier, Decorative Lighting, Eat-in Kitchen, Granite Counters, High Speed Internet Available, Kitchen Island, Open Floorplan, Pantry, Vaulted Ceiling(s), Walk-In Closet(s)
Exterior
Roof
Composition
Foundation
Slab
Private Pool
No
Exterior Type
Brick
Lot Description
Acreage, Adjacent to Greenbelt, Cul-De-Sac, Irregular Lot, Landscaped, Level, Lrg. Backyard Grass, Many Trees, Subdivision
Garage Size
41 X 29
Parking
Additional Parking, Covered, Driveway, Enclosed, Garage, Garage Door Opener, Garage Faces Front, Garage Faces Side, Lighted, Oversized, Private, Side By Side, Storage, Workshop in Garage
Parking Space
Garage 4 / Carport 0 / Total Covered 4
Fencing
Back Yard,Fenced,Wire,Wood
Porch
Covered,Front Porch,Patio,Rear Porch
Easements
Utilities
Utility
Aerobic Septic,All Weather Road,Cable Available,City Water,Co-op Electric,Concrete,Electricity Connected,Individual Water Meter,Outside City Limits,Propane,Septic,Underground Utilities
Disclaimer: Lot configuration and dimensions are estimates, not based on personal knowledge and come from a third party (Digital Map Products); therefore, you should not rely on the estimates and perform independent confirmation as to their accuracy
View neighborhood information
Ready to Sell your Home?
Request a complimentary home selling analysis featuring recently sold properties, market trends, home valuations and a personalized market update.
School information is computer generated and may not be accurate or current. Buyer must independently verify and confirm enrollment. Please contact the school district to determine the schools to which this property is zoned.







 Currency converter





 Share


 Erase note
 You currently have no custom folders