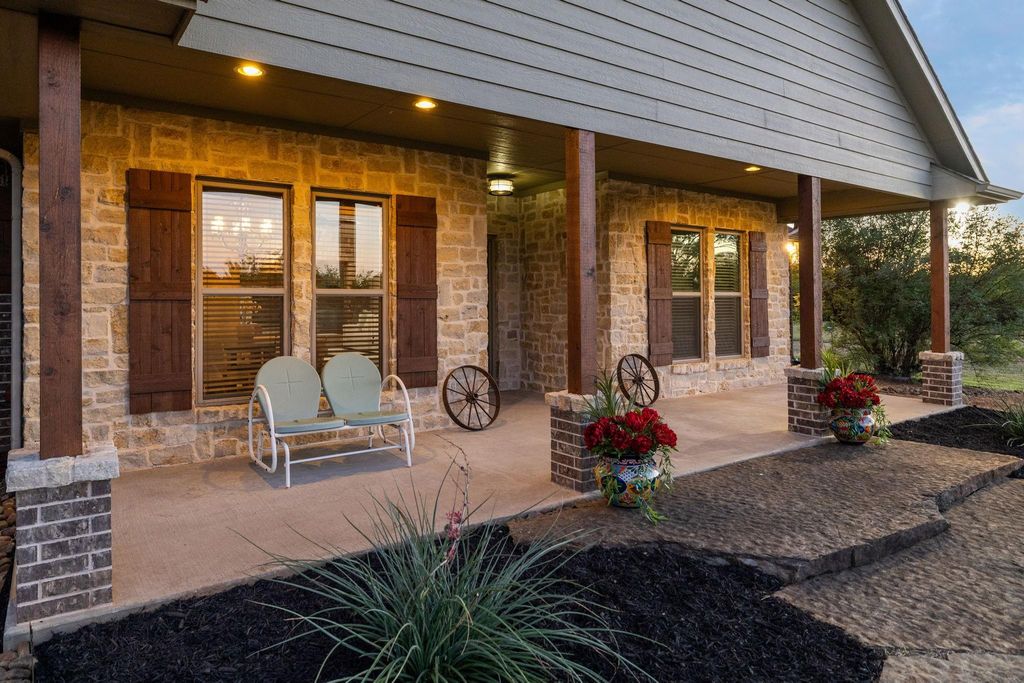
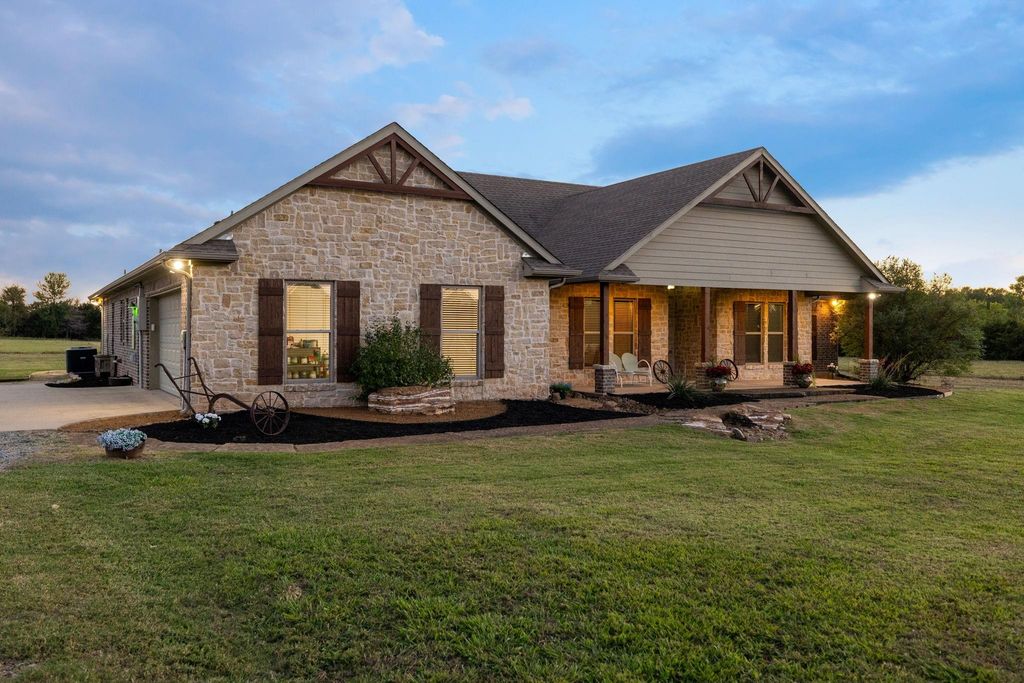
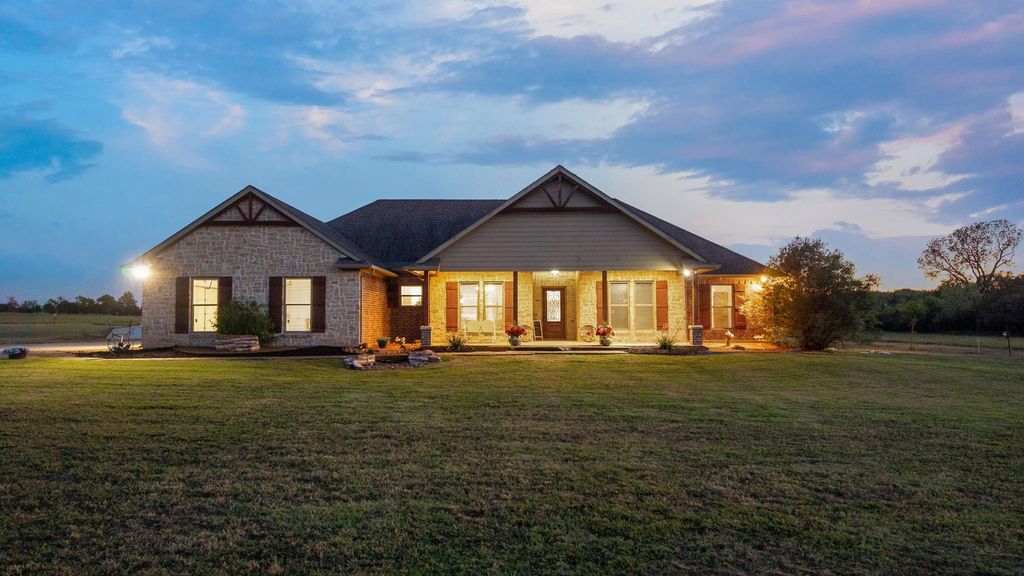
[[800]]516 Spring Town Rd is listed for sale at 1,005,000. The Residential - Single Family property has 4 bedrooms, 3 Full Bathrooms, 1 Half Bathroom, 2554 square feet, and was built in 2016. The lot size is 585708 Square feet.[[500]]Just over 13 acres NO RESTRICTIONS, Listed UNDER Recent Appraised Value! in Van Alstyne, Texas, this exceptional estate blends custom craftsmanship, modern comfort, and peaceful country living, just 8 miles from Hwy 75. Built in 2016, the custom residence makes a lasting first impression with vaulted ceilings, lots of windows, an open-concept floor plan designed to embrace natural light and showcase sweeping views of the surrounding countryside. The kitchen combines timeless appeal with everyday functionality, featuring granite countertops, stainless steel appliances, and a large walk-in pantry. A charming breakfast nook and separate formal dining area provide inviting spaces for every leisurely mornings to memorable holiday gatherings and intimate dinner parties. Two of the secondary bedrooms feature their own private full bathroom, offering added comfort and privacy. Thoughtfully equipped , the home includes foam insulation throughout, two attic access pointsincluding one with walk-up stairstwo HVAC systems, a tankless water heater, a whole-home generator, and an in-ground storm shelter. These practical features complement the homes inviting design with added convenience, efficiency, and peace of mind. The impressive 60x40 barn offers electricity, water, two oversized roll-up doors, and a 15-foot overhang, providing versatile space for equipment storage, hobbies, and workshop projects. Outside, enjoy the custom stone fire pit, take in panoramic views of the Texas landscape, and peacef
Just over 13 acres NO RESTRICTIONS, Listed UNDER Recent Appraised Value! in Van Alstyne, Texas, this exceptional estate blends custom craftsmanship, modern comfort, and peaceful country living, just 8 miles from Hwy 75. Built in 2016, the custom residence makes a lasting first impression with vaulted ceilings, lots of windows, an open-concept floor plan designed to embrace natural light and showcase sweeping views of the surrounding countryside. The kitchen combines timeless appeal with everyday functionality, featuring granite countertops, stainless steel appliances, and a large walk-in pantry. A charming breakfast nook and separate formal dining area provide inviting spaces for every leisurely mornings to memorable holiday gatherings and intimate dinner parties. Two of the secondary bedrooms feature their own private full bathroom, offering added comfort and privacy. Thoughtfully equipped , the home includes foam insulation throughout, two attic access points—including one with walk-up stairs—two HVAC systems, a tankless water heater, a whole-home generator, and an in-ground storm shelter. These practical features complement the home's inviting design with added convenience, efficiency, and peace of mind. The impressive 60x40 barn offers electricity, water, two oversized roll-up doors, and a 15-foot overhang, providing versatile space for equipment storage, hobbies, and workshop projects. Outside, enjoy the custom stone fire pit, take in panoramic views of the Texas landscape, and peaceful evenings beneath the stars. Whether you envision a private country retreat, hobby ranch, or a spacious homestead, this distinctive Van Alstyne estate offers an exceptional opportunity to create the lifestyle you've been dreaming of. With 13.446 acres, a substantial barn, thoughtful home amenities, and convenient access to Highway 75 and nearby dining and entertainment, this property captures the best of Texas country living with room to breathe and space to make it your own.
Disclaimer: Lot configuration and dimensions are estimates, not based on personal knowledge and come from a third party (Digital Map Products); therefore, you should not rely on the estimates and perform independent confirmation as to their accuracy
View neighborhood information
Ready to Sell your Home?
Request a complimentary home selling analysis featuring recently sold properties, market trends, home valuations and a personalized market update.
School information is computer generated and may not be accurate or current. Buyer must independently verify and confirm enrollment. Please contact the school district to determine the schools to which this property is zoned.








 Just listed
 Currency converter
 Add to Calendar





 Share


 Erase note
 You currently have no custom folders