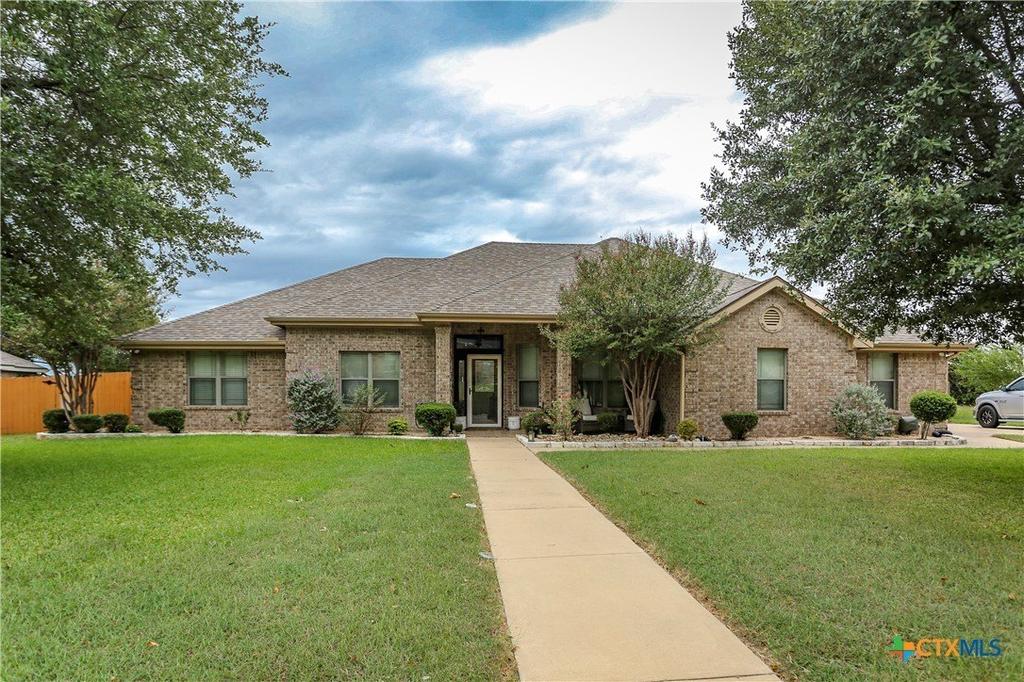
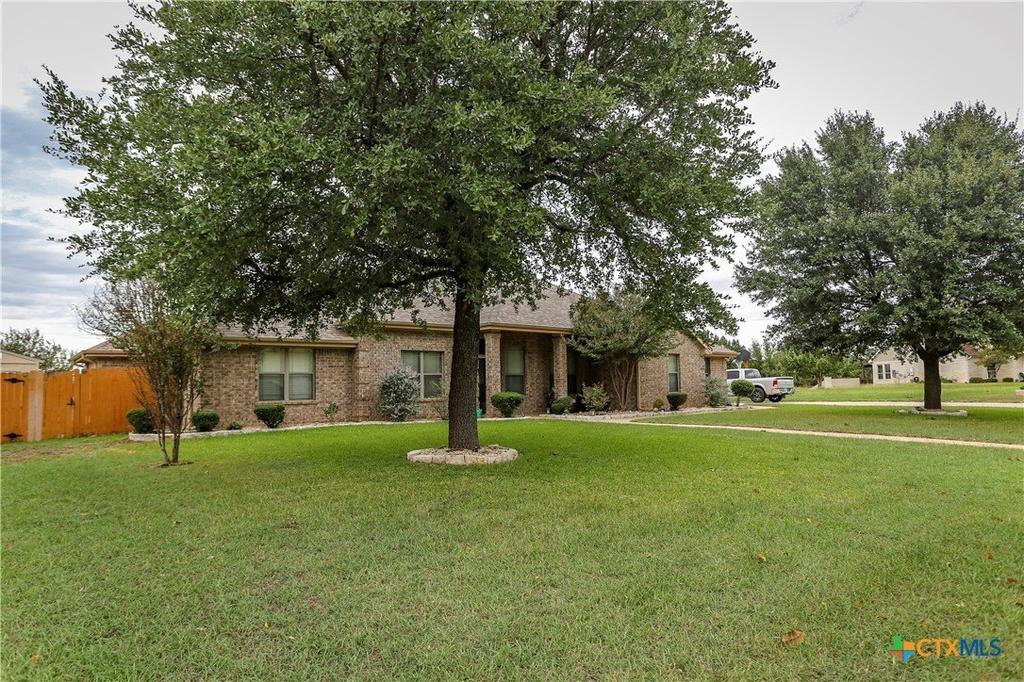
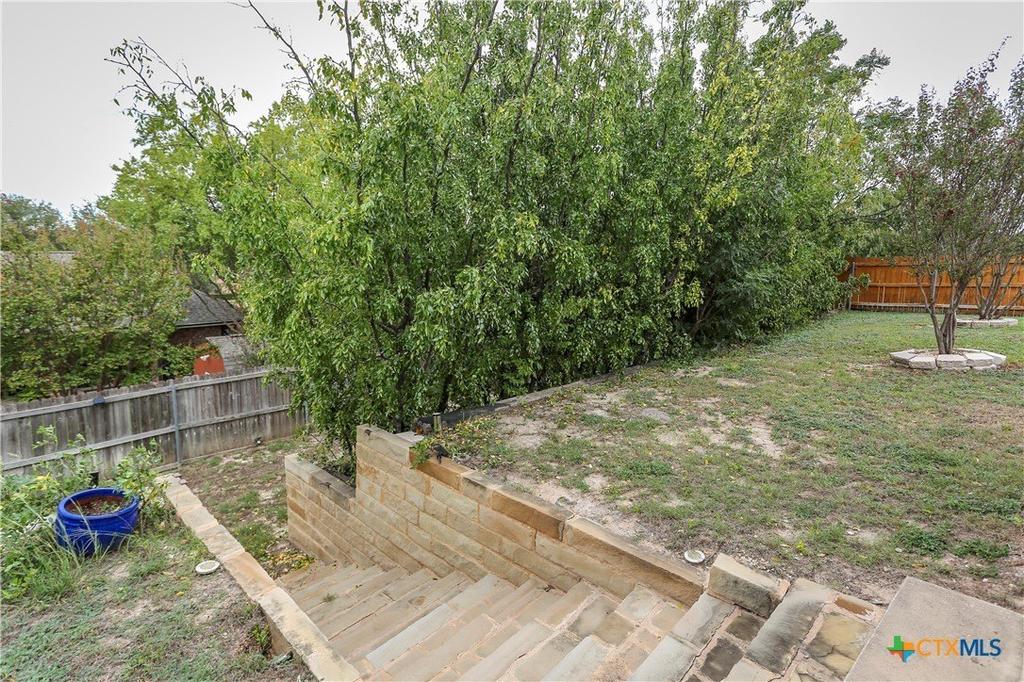
[[800]]2010 Elk Trail is listed for sale at 385,000. The Single Family property has 4 bedrooms, 2 Full Bathrooms, 2517 square feet, and was built in 2005. The lot size is 16470 Square feet.[[500]]Combine elegance, charm, functionality and convenience and you have the perfect 4-bedroom 2 bath home situated on a large lot in a beautiful, established neighborhood. The quaint front porch, perfect for seasonal decor, draws you in to find a lovely entry flanked on the right by a formal dining with custom wall accents and crown molding. Continue into a spacious family room boasting a corner fireplace, tic-tack-toe ceiling accents, a picture window offering a view of the beautiful sunroom and a large arch entry into the breakfast room with a bay window. The open concept makes entertaining easy with a well-appointed kitchen offering quartz countertops, a breakfast bar, pantry, granite-topped island, abundant counter and cabinet space and tile splash. Your primary bedroom offers great wall space, a step ceiling and a beautifully updated en-suite bath featuring custom dual sink vanity, jetted tub, separate shower, two walk-in closets and custom wall accents. The split plan features 3 spacious secondary bedrooms, one of which is used as a "man-cave". The updated hall bath offers a large, walk-in shower, linen storage and custom wall accents. Natural light floods in from the huge sunroom. Enjoy outdoor time on the covered patio or in the large, terraced yard with plenty of space for play. Other features include tall ceilings, updated fixtures throughout, a side-load garage and a large utility room with a sink, cabinets, shelving and space for a second refrigerator or freezer. Located within walking distance to Carl Levin Park an
Combine elegance, charm, functionality and convenience and you have the perfect 4-bedroom 2 bath home situated on a large lot in a beautiful, established neighborhood. The quaint front porch, perfect for seasonal decor, draws you in to find a lovely entry flanked on the right by a formal dining with custom wall accents and crown molding. Continue into a spacious family room boasting a corner fireplace, tic-tack-toe ceiling accents, a picture window offering a view of the beautiful sunroom and a large arch entry into the breakfast room with a bay window. The open concept makes entertaining easy with a well-appointed kitchen offering quartz countertops, a breakfast bar, pantry, granite-topped island, abundant counter and cabinet space and tile splash. Your primary bedroom offers great wall space, a step ceiling and a beautifully updated en-suite bath featuring custom dual sink vanity, jetted tub, separate shower, two walk-in closets and custom wall accents. The split plan features 3 spacious secondary bedrooms, one of which is used as a "man-cave". The updated hall bath offers a large, walk-in shower, linen storage and custom wall accents. Natural light floods in from the huge sunroom. Enjoy outdoor time on the covered patio or in the large, terraced yard with plenty of space for play. Other features include tall ceilings, updated fixtures throughout, a side-load garage and a large utility room with a sink, cabinets, shelving and space for a second refrigerator or freezer. Located within walking distance to Carl Levin Park and minutes from schools, shopping, restaurants, Harker Heights Community Park, Fort Hood and so much more. Come see this beautiful home today!
MLS#
SMABOR-627928
List Price
$385,000 ($153/Sqft.)
Listing Status
For Sale
Address
2010 Elk Trail
City
Harker Heights
State
TX
Zip Code
76548
County
Bell County
Subdivision
Country Trails Add 15th P
Legal Description
COUNTRY TRAILS ADDITION 15TH PHASE, BLOCK 036, LOT 0004
Disclaimer: Lot configuration and dimensions are estimates, not based on personal knowledge and come from a third party (Digital Map Products); therefore, you should not rely on the estimates and perform independent confirmation as to their accuracy
View neighborhood information
Ready to Sell your Home?
Request a complimentary home selling analysis featuring recently sold properties, market trends, home valuations and a personalized market update.
School information is computer generated and may not be accurate or current. Buyer must independently verify and confirm enrollment. Please contact the school district to determine the schools to which this property is zoned.







 Just listed
 Currency converter


 Share


 Erase note
 You currently have no custom folders