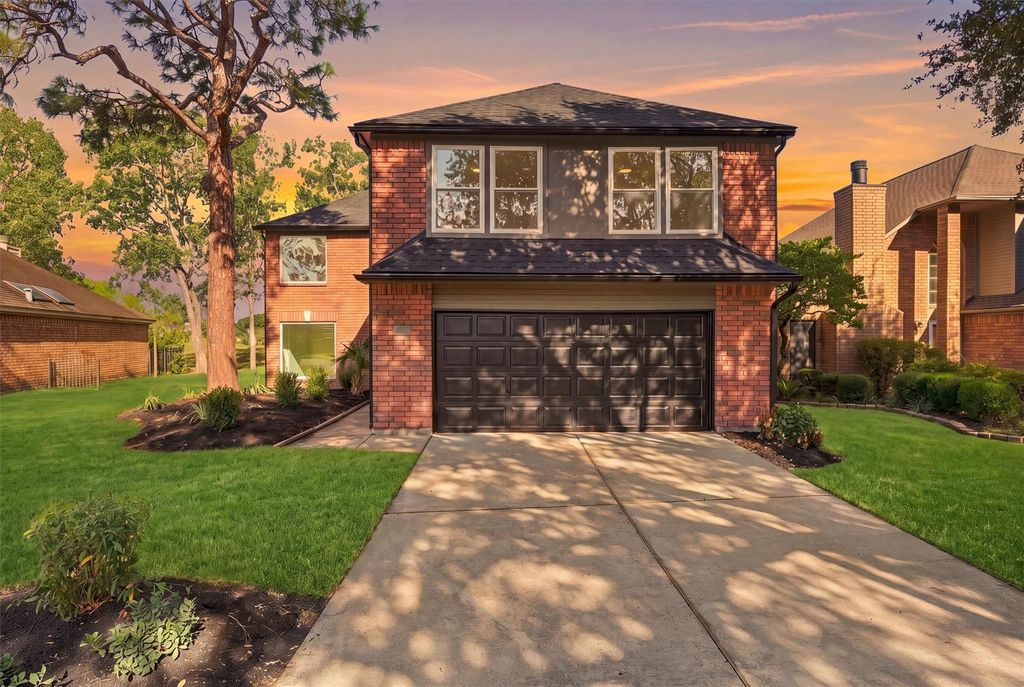
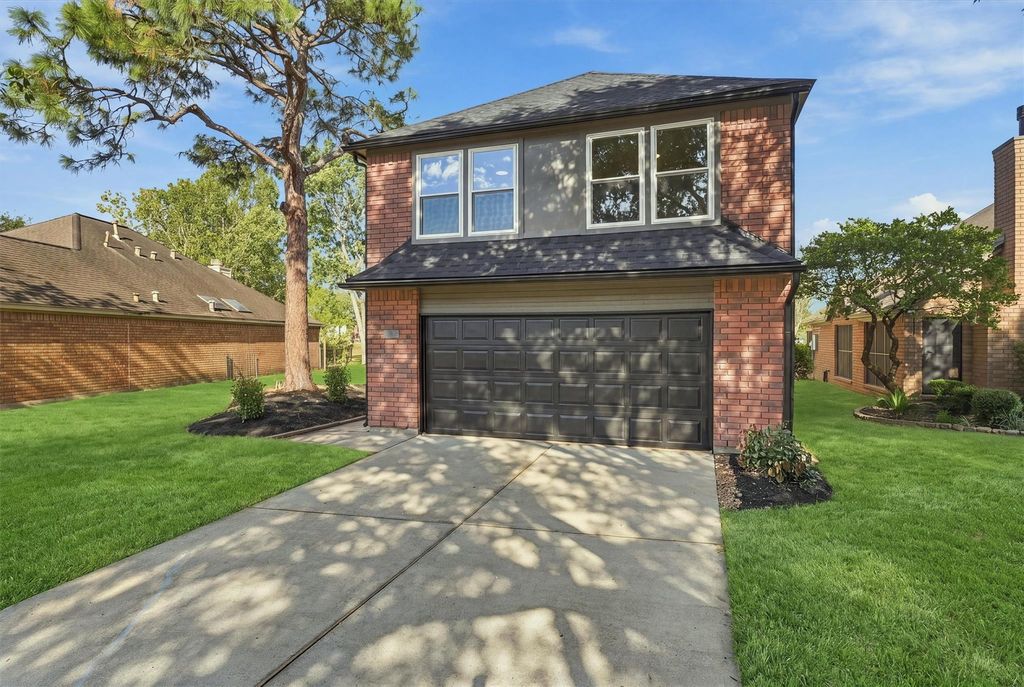
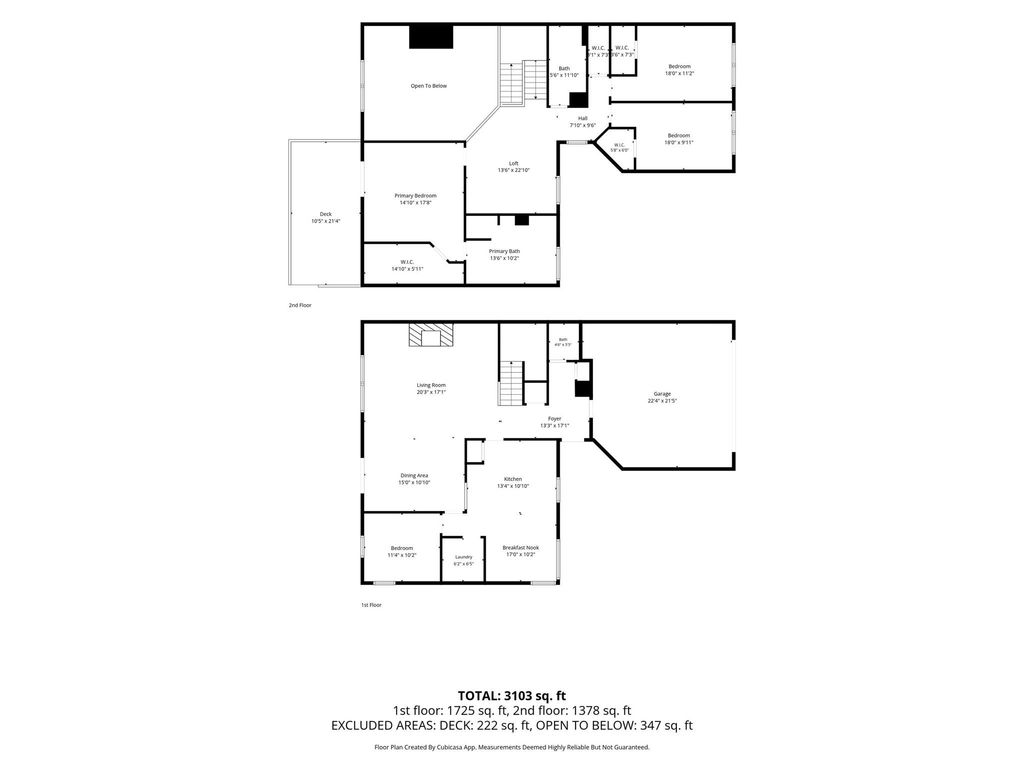
[[800]]4756 Oakmont Ct is listed for sale at 495,000. The Single-Family property has 4 bedrooms, 2 Full Bathrooms, 1 Half Bathroom, 2639 square feet, and was built in 1987. The lot size is 6186 Square feet.[[500]]Located in the gated community of South Shore, this recently renovated contemporary home is a must see! An open layout with sleek modern finishes, oversized windows (2026), Floor to ceiling fireplace, fabulous kitchen with waterfall countertops all ensure entertaining and gatherings will be done with ease and in style. One bedroom down but could be used as an office/craftroom. Upstairs you will find a good sized gameroom/loft, two additional spacious bedrooms, full bathroom and the Primary suite. The primary bedroom has a private balcony to enjoy breathtaking views of the golf course, a breathtaking en-suite bath with a modern sleek design, stand alone tub and shower. New roof 10/26. There are many perks of golf course living such as leisure, many amenities included and golf memberships available. Whether youre enjoying a round of golf or unwinding on your private balcony overlooking the course, this home offers a lifestyle of relaxation, recreation, and endless possibilities.
Located in the gated community of South Shore, this recently renovated contemporary home is a must see! An open layout with sleek modern finishes, oversized windows (2026), Floor to ceiling fireplace, fabulous kitchen with waterfall countertops all ensure entertaining and gatherings will be done with ease and in style. One bedroom down but could be used as an office/craftroom. Upstairs you will find a good sized gameroom/loft, two additional spacious bedrooms, full bathroom and the Primary suite. The primary bedroom has a private balcony to enjoy breathtaking views of the golf course, a breathtaking en-suite bath with a modern sleek design, stand alone tub and shower. New roof 10/26. There are many perks of golf course living such as leisure, many amenities included and golf memberships available. Whether you're enjoying a round of golf or unwinding on your private balcony overlooking the course, this home offers a lifestyle of relaxation, recreation, and endless possibilities.
1 Living Area, Breakfast Room, Entry, Family Room, Gameroom Up, Home Office/Study, Kitchen/Dining Combo, Living Area - 1st Floor, Utility Room in House
Cooling
Central Electric, Central Gas
Heating
Central Gas
Connections
Electric Dryer Connections, Washer Connections
Compactor
No
Dishwasher
Yes
Disposal
Yes
Microwave
Yes
Oven
Gas Oven
Range
Gas Range
Energy Feature
Ceiling Fans, Digital Program Thermostat, Insulation - Batt
Interior
Crown Molding, Fire/Smoke Alarm, Formal Entry/Foyer, High Ceiling, Vaulted Ceiling
Disclaimer: Lot configuration and dimensions are estimates, not based on personal knowledge and come from a third party (Digital Map Products); therefore, you should not rely on the estimates and perform independent confirmation as to their accuracy
View neighborhood information
Ready to Sell your Home?
Request a complimentary home selling analysis featuring recently sold properties, market trends, home valuations and a personalized market update.
School information is computer generated and may not be accurate or current. Buyer must independently verify and confirm enrollment. Please contact the school district to determine the schools to which this property is zoned.








 Currency converter
 Add to Calendar





 Share


 Erase note
 You currently have no custom folders