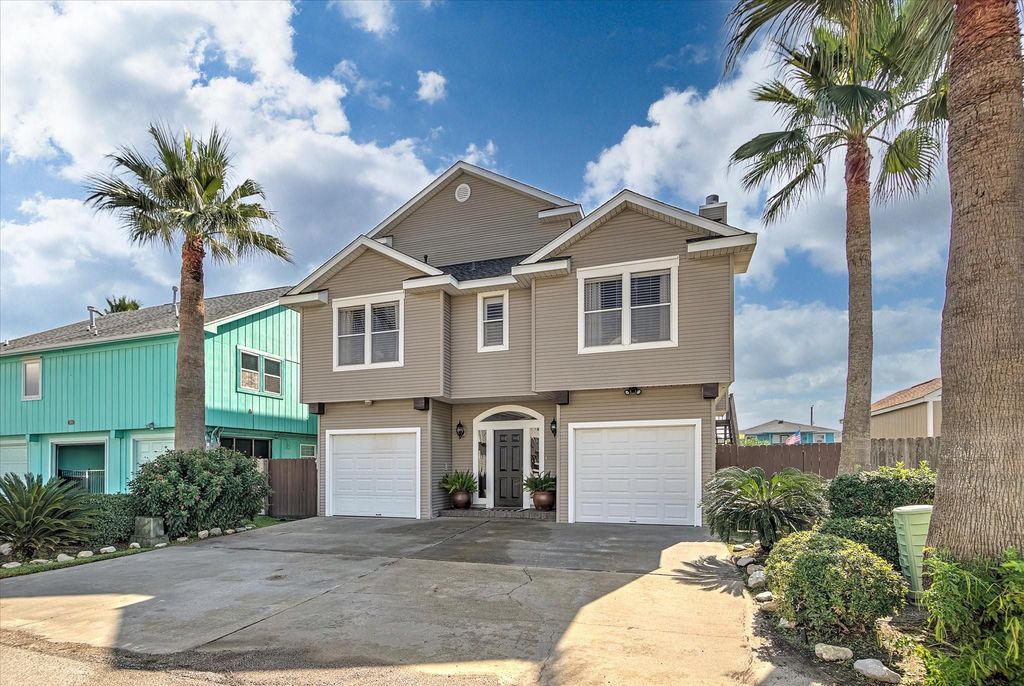
[[800]]1095 Redfish St is listed for sale at 449,900. The Single-Family property has 3 bedrooms, 2 Full Bathrooms, 1842 square feet, and was built in 1997. The lot size is 4873 Square feet.[[500]]Amazing New Price! East Facing Meticulously Maintained! Formal entry first floor, tile floors leading to the upstairs, lighted art niches to display treasures. Spacious open floor plan w/extensive windows transoms offering plenty of natural light, plantation shutters, crown molding canal views. Living area features a recently updated gas log fireplace, high ceiling french door to balcony. Dining area with beautiful chandelier, builtin buffet for serving with glass front cabinets wet bar. Kitchen is light bright w/updates, white backsplash, dble builtin ovens, gas cook top, walkin pantry. Refrigerator, washer/dryer to stay. 2 secondary bedrooms, hall bath w/updated shower, Secluded primary bedroom w/french door to balcony, high ceiling, updated en suite w/builtins, tile shower walk in closet. Tile wood flooring throughout. Entertaining areas on 3 floors. Enclosed tandem garage w/entry to house, carport w/front garage door. Update list attached. Photos when furnished.
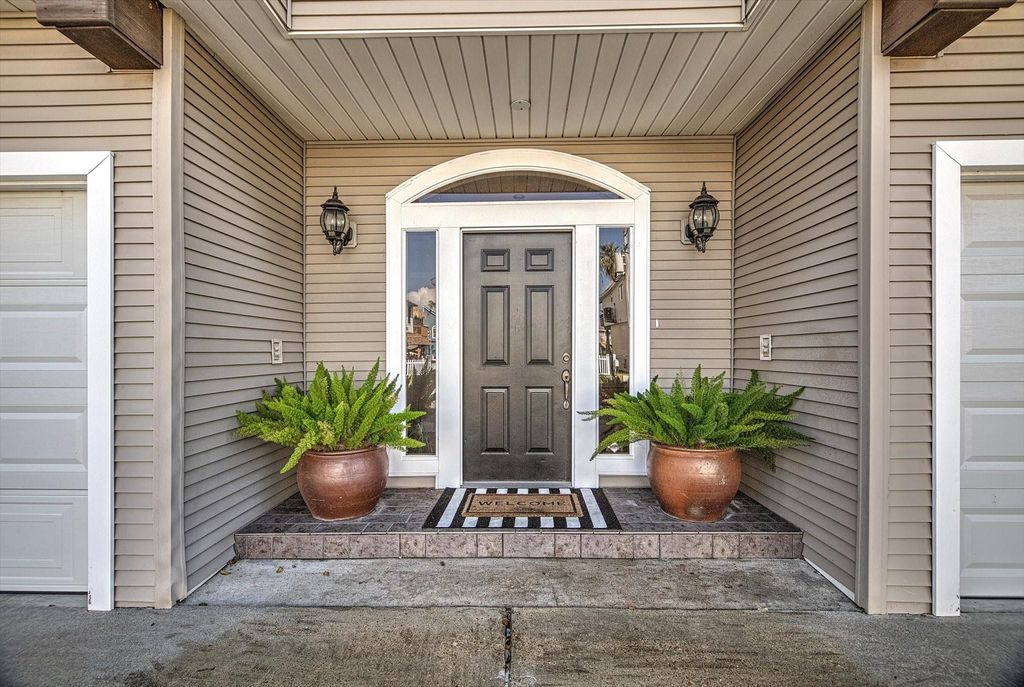
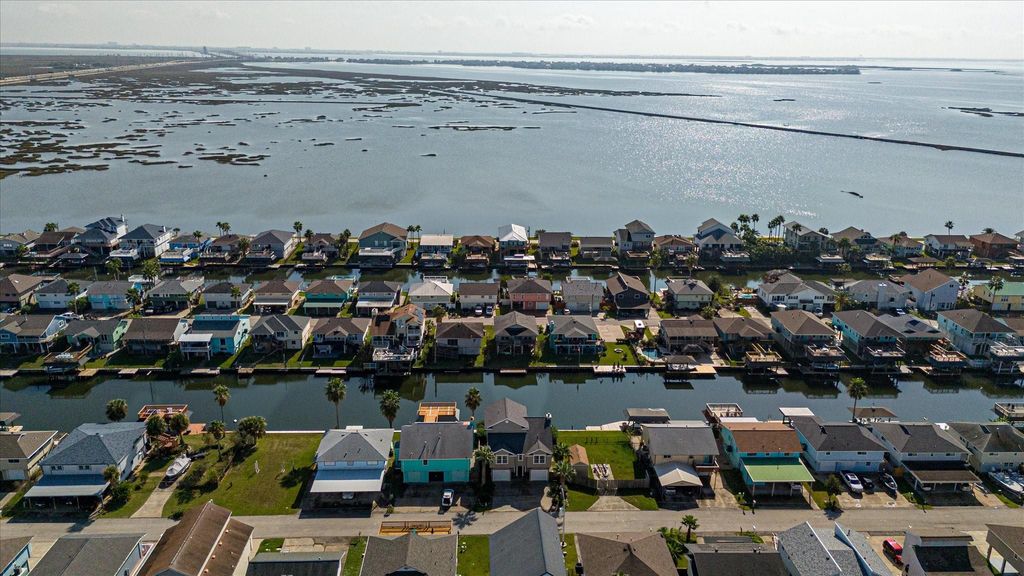
Amazing New Price! East Facing Meticulously Maintained! Formal entry first floor, tile floors leading to the upstairs, lighted art niches to display treasures. Spacious open floor plan w/extensive windows & transoms offering plenty of natural light, plantation shutters, crown molding & canal views. Living area features a recently updated gas log fireplace, high ceiling & french door to balcony. Dining area with beautiful chandelier, builtin buffet for serving with glass front cabinets & wet bar. Kitchen is light & bright w/updates, white backsplash, dble builtin ovens, gas cook top, walkin pantry. Refrigerator, washer/dryer to stay. 2 secondary bedrooms, hall bath w/updated shower, Secluded primary bedroom w/french door to balcony, high ceiling, updated en suite w/builtins, tile shower & walk in closet. Tile & wood flooring throughout. Entertaining areas on 3 floors. Enclosed tandem garage w/entry to house, carport w/front garage door. Update list attached. Photos when furnished.
Disclaimer: Lot configuration and dimensions are estimates, not based on personal knowledge and come from a third party (Digital Map Products); therefore, you should not rely on the estimates and perform independent confirmation as to their accuracy
View neighborhood information
Ready to Sell your Home?
Request a complimentary home selling analysis featuring recently sold properties, market trends, home valuations and a personalized market update.
School information is computer generated and may not be accurate or current. Buyer must independently verify and confirm enrollment. Please contact the school district to determine the schools to which this property is zoned.







 Just listed
 Currency converter


 Share


 Erase note
 You currently have no custom folders