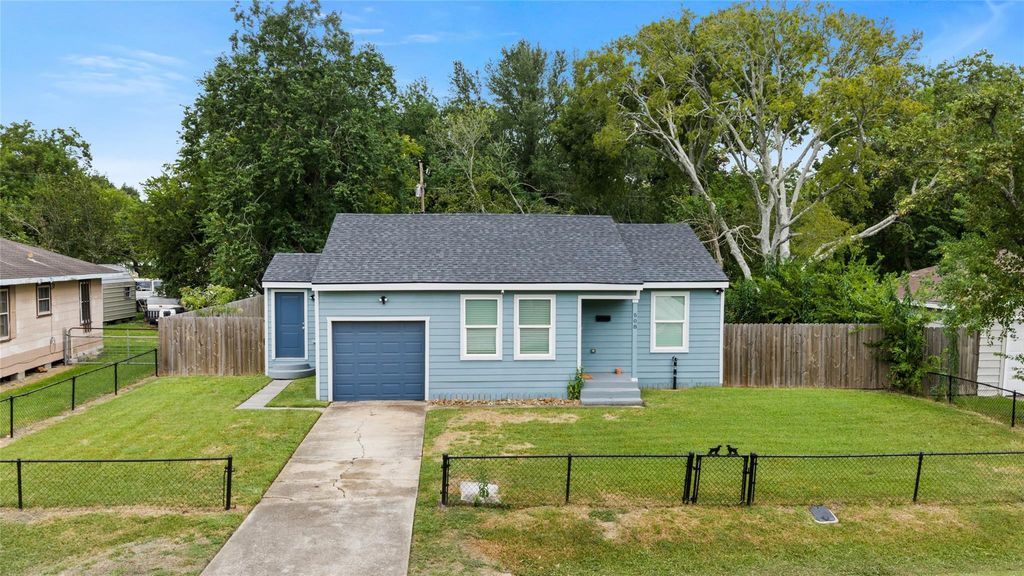
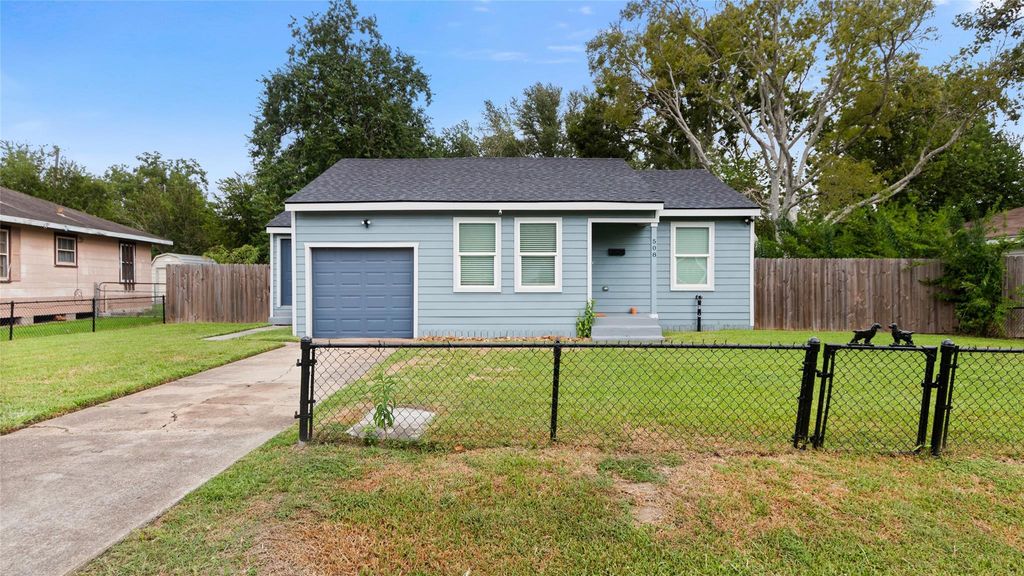
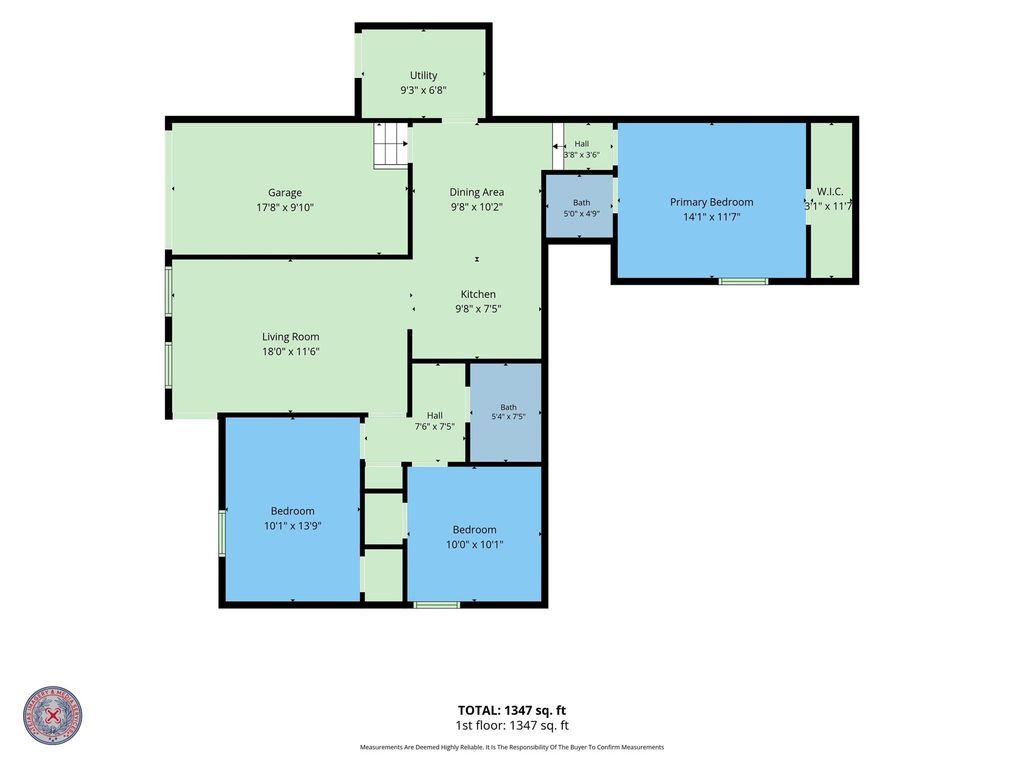
[[800]]508 Azalea Dr is listed for sale at 187,000. The Single-Family property has 3 bedrooms, 2 Full Bathrooms, 1282 square feet, and was built in 1996. The lot size is 8050 Square feet.[[500]]Welcome to this inviting 3-bedroom, 2-bath home offering 1,282 sq ft of comfortable living space. Designed with everyday living in mind, the floor plan provides a welcoming setting with three bedrooms and two full baths, offering flexibility for family, guests, a home office or hobbies. A standout improvement is the roof, replaced in 2024, providing a valuable recent update for the next owner. With a manageable footprint and plenty of opportunity to add your own personal touches, this home is ready for its next chapter. Whether youre searching for your first home, looking to downsize or adding to your investment portfolio, this property offers comfort, functionality potential in a convenient La Marque location. Come see the possibilities this home has to offer!
Welcome to this inviting 3-bedroom, 2-bath home offering 1,282 sq ft of comfortable living space. Designed with everyday living in mind, the floor plan provides a welcoming setting with three bedrooms and two full baths, offering flexibility for family, guests, a home office or hobbies. A standout improvement is the roof, replaced in 2024, providing a valuable recent update for the next owner. With a manageable footprint and plenty of opportunity to add your own personal touches, this home is ready for its next chapter. Whether you're searching for your first home, looking to downsize or adding to your investment portfolio, this property offers comfort, functionality & potential in a convenient La Marque location. Come see the possibilities this home has to offer!
Disclaimer: Lot configuration and dimensions are estimates, not based on personal knowledge and come from a third party (Digital Map Products); therefore, you should not rely on the estimates and perform independent confirmation as to their accuracy
View neighborhood information
Ready to Sell your Home?
Request a complimentary home selling analysis featuring recently sold properties, market trends, home valuations and a personalized market update.
School information is computer generated and may not be accurate or current. Buyer must independently verify and confirm enrollment. Please contact the school district to determine the schools to which this property is zoned.







 Just listed
 Currency converter





 Share
Share


 Erase note
 You currently have no custom folders