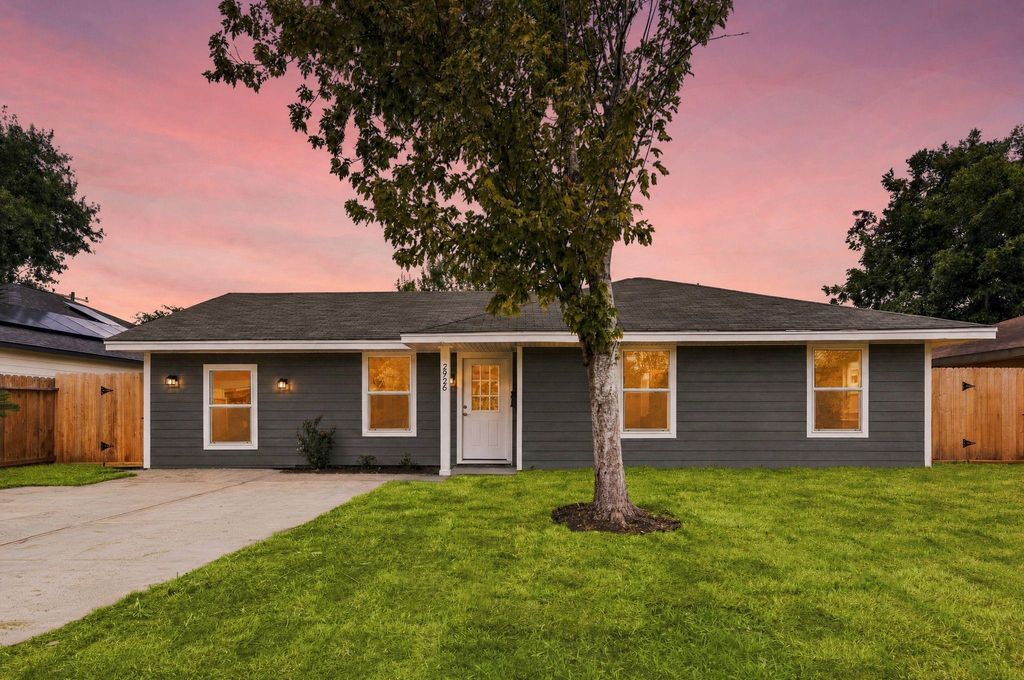
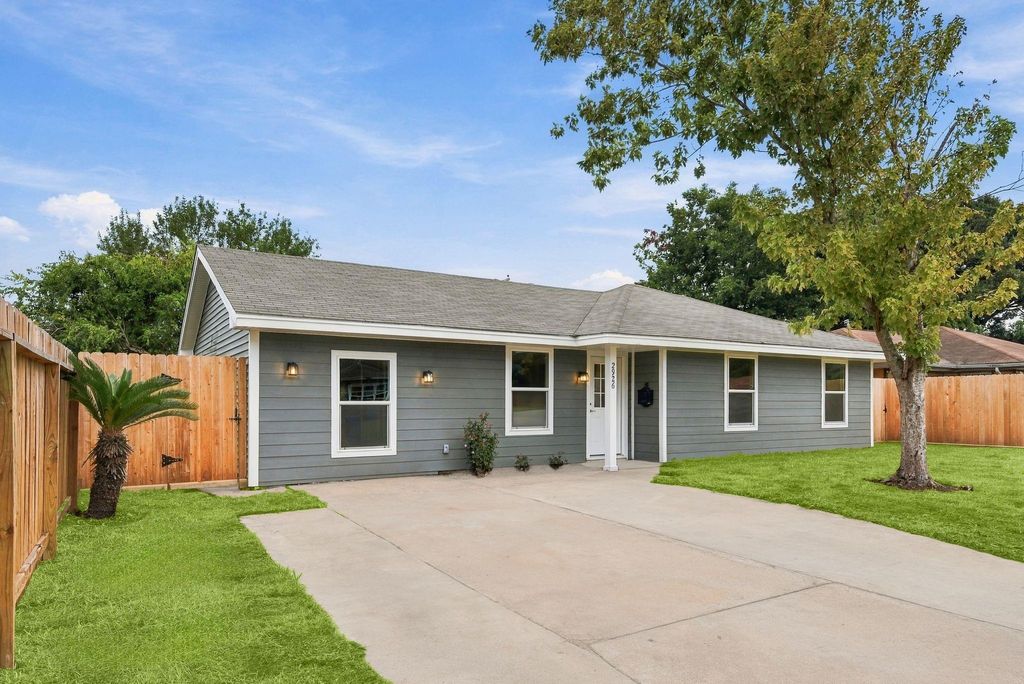
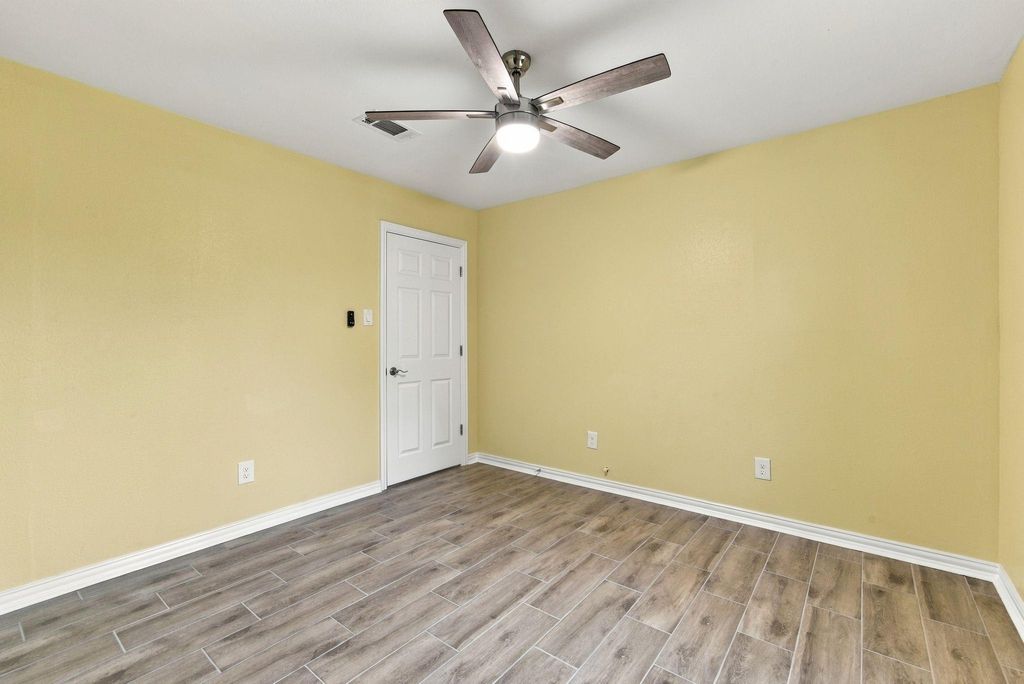
[[800]]2926 TARPEY AVENUE is listed for sale at 215,000. The Single-Family property has 4 bedrooms, 2 Full Bathrooms, 1420 square feet, and was built in 1972. The lot size is 6048 Square feet.[[500]]MUST SEE FULLY REMODELED GORGEOUS HOME IN CLAIRMONT SUBDIVISION!! Move in ready for your family!!Located in a nice quiet neighborhood in Texas City. Beautiful 4 bedroom 2 bath home with an perfect size sun room. FULLY REMODELED HOME!!!!! EVERYTHING IS 2026 including flooring fresh paint throughout house, full kitchen, bathrooms, fence, 2026 HVAC with 10 year warranty, ELECTRICAL, PLUMBING, water heater and MUCH MORE!! Roof only 2 years old. Home is Set on a large lot, this home provides plenty of outdoor space for relaxation and entertainment, perfect for family time!!!!!. Enjoy the peace and privacy of this charming neighborhood, all while being minutes from park, schools, stores and local restaurants. Dont miss your chance to make this exceptional property your new home! Home does not required flood insurance. COME SEE THIS COMPLETED REMODELED BEAUTIFUL HOME TODAY!!
This reflects a seller’s willingness to consider a concession/contribution toward a buyer’s expenses but is not a guarantee. Buyer and seller may negotiate a contribution, if any, in relation to the purchase contract. Any contribution from the seller may be used by the buyer at their discretion for items like closing costs, repair expenses, interest rate buy-down, etc.
Seller May Contribute to Buyer Expenses.
Explanation ↓
This reflects a seller’s willingness to consider a concession/contribution toward a buyer’s expenses but is not a guarantee. Buyer and seller may negotiate a contribution, if any, in relation to the purchase contract. Any contribution from the seller may be used by the buyer at their discretion for items like closing costs, repair expenses, interest rate buy-down, etc.
MUST SEE FULLY REMODELED GORGEOUS HOME IN CLAIRMONT SUBDIVISION!! Move in ready for your family!!Located in a nice quiet neighborhood in Texas City. Beautiful 4 bedroom 2 bath home with an perfect size sun room. FULLY REMODELED HOME!!!!! EVERYTHING IS 2026 including flooring & fresh paint throughout house, full kitchen, bathrooms, fence, 2026 HVAC with 10 year warranty, ELECTRICAL, PLUMBING, water heater and MUCH MORE!! Roof only 2 years old. Home is Set on a large lot, this home provides plenty of outdoor space for relaxation and entertainment, perfect for family time!!!!!. Enjoy the peace and privacy of this charming neighborhood, all while being minutes from park, schools, stores and local restaurants. Don't miss your chance to make this exceptional property your new home! Home does not required flood insurance. COME SEE THIS COMPLETED REMODELED BEAUTIFUL HOME TODAY!!
Disclaimer: Lot configuration and dimensions are estimates, not based on personal knowledge and come from a third party (Digital Map Products); therefore, you should not rely on the estimates and perform independent confirmation as to their accuracy
View neighborhood information
Ready to Sell your Home?
Request a complimentary home selling analysis featuring recently sold properties, market trends, home valuations and a personalized market update.
School information is computer generated and may not be accurate or current. Buyer must independently verify and confirm enrollment. Please contact the school district to determine the schools to which this property is zoned.







 Just listed
 Currency converter





 Share
Share


 Erase note
 You currently have no custom folders