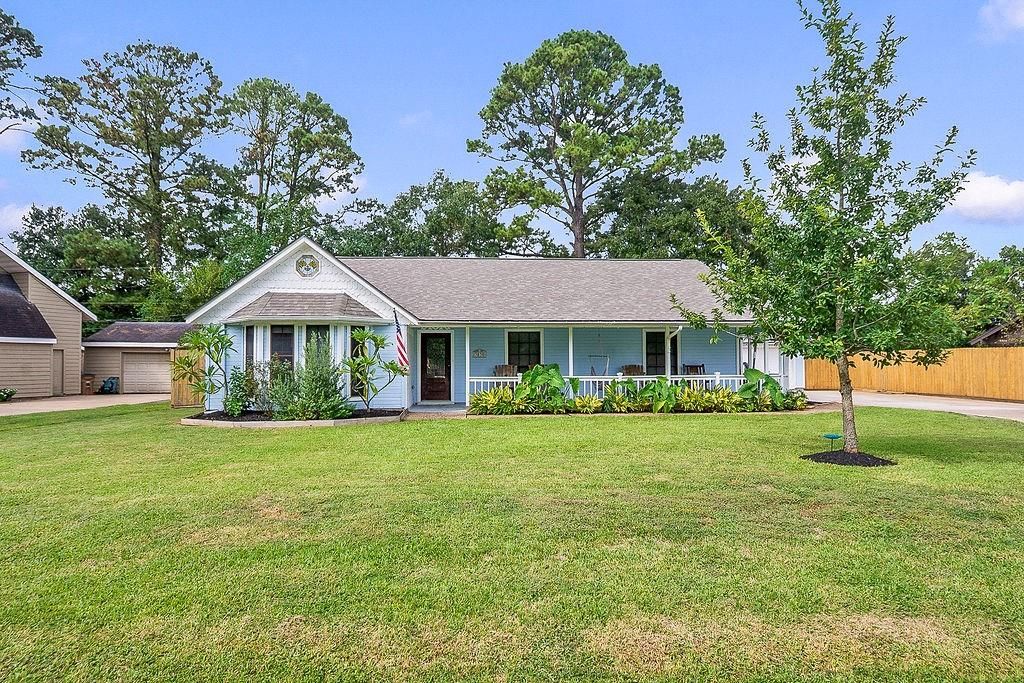
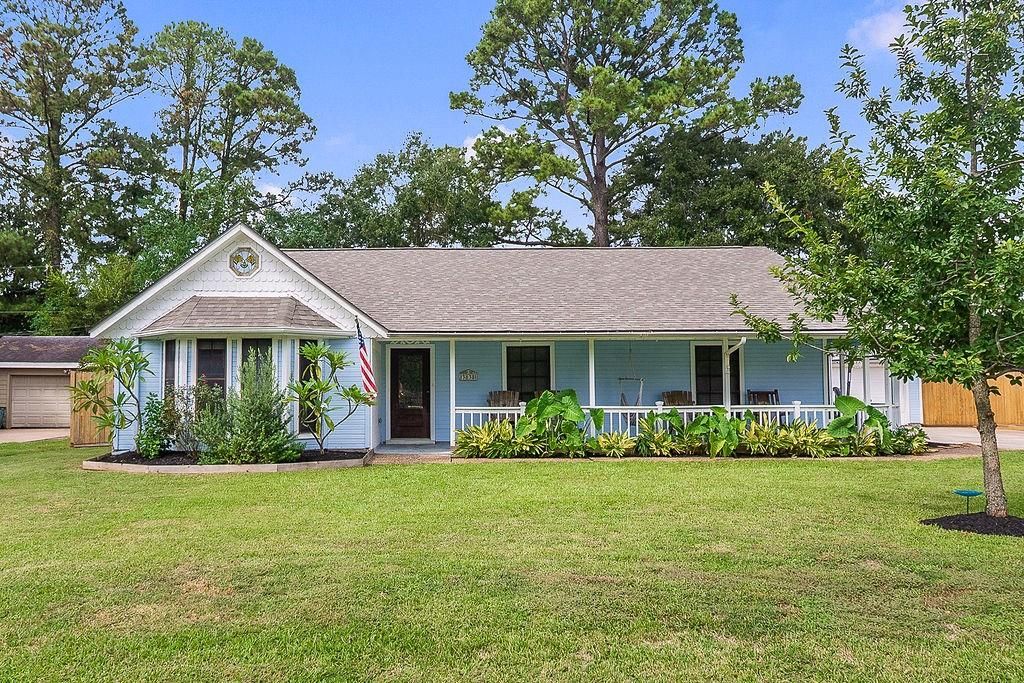
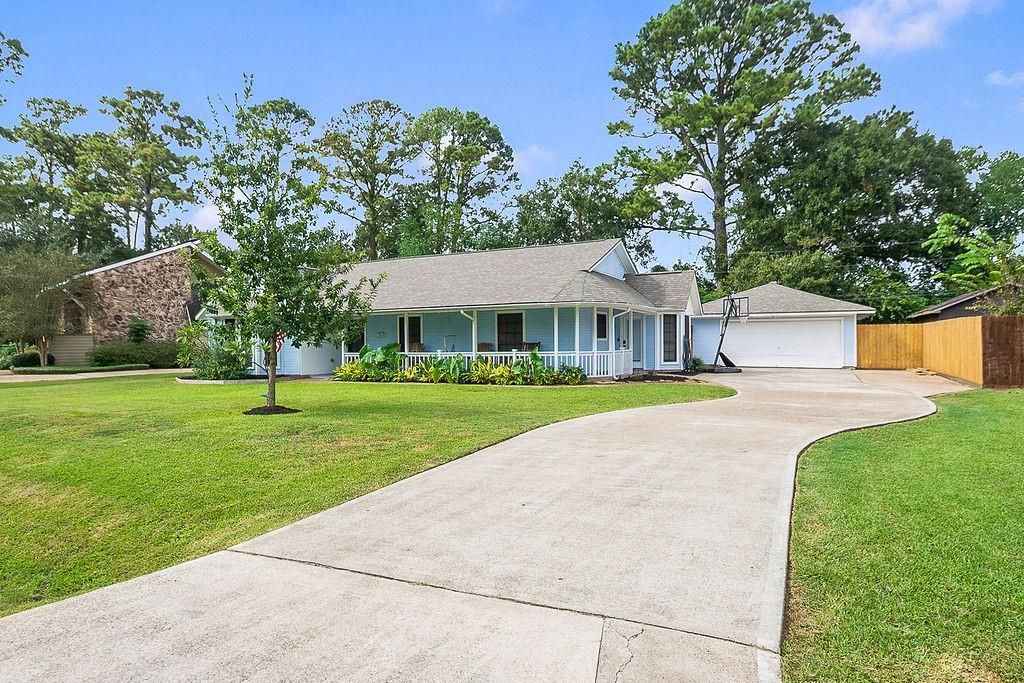
[[800]]3838 Hansen Dr is listed for sale at 405,000. The Single-Family property has 3 bedrooms, 2 Full Bathrooms, 1 Half Bathroom, 2287 square feet, and was built in 1986. The lot size is 11875 Square feet.[[500]]This charming 3-bedroom, 2.5-bath home welcomes you with a relaxing front porch and a spacious living area featuring a wood-burning fireplace. Wood-look tile flooring and crown molding add character throughout. The updated kitchen offers granite countertops, stainless steel appliances, under-cabinet lighting, and generous storage and workspace. The primary suite features a beautiful bay window, a spa-like en-suite bathroom, and two walk-in closets. A dedicated office space offers flexibility, with the option to convert it into a wet bar, while the guest bathroom includes wheelchair-accessible features. Enjoy the beautiful backyard and enclosed patio, perfect for entertaining or unwinding. An outdoor utility tub makes cleanup after gardening or bathing pets convenient. Recent updates include HVAC (2023), an electric cooktop (2024), and a roof and water heater (2025). Gas line is available for anyone wanting gas appliances. Conveniently located near local shops, restaurants, and parks!
This charming 3-bedroom, 2.5-bath home welcomes you with a relaxing front porch and a spacious living area featuring a wood-burning fireplace. Wood-look tile flooring and crown molding add character throughout. The updated kitchen offers granite countertops, stainless steel appliances, under-cabinet lighting, and generous storage and workspace. The primary suite features a beautiful bay window, a spa-like en-suite bathroom, and two walk-in closets. A dedicated office space offers flexibility, with the option to convert it into a wet bar, while the guest bathroom includes wheelchair-accessible features. Enjoy the beautiful backyard and enclosed patio, perfect for entertaining or unwinding. An outdoor utility tub makes cleanup after gardening or bathing pets convenient. Recent updates include HVAC (2023), an electric cooktop (2024), and a roof and water heater (2025). Gas line is available for anyone wanting gas appliances. Conveniently located near local shops, restaurants, and parks!
Disclaimer: Lot configuration and dimensions are estimates, not based on personal knowledge and come from a third party (Digital Map Products); therefore, you should not rely on the estimates and perform independent confirmation as to their accuracy
View neighborhood information
Ready to Sell your Home?
Request a complimentary home selling analysis featuring recently sold properties, market trends, home valuations and a personalized market update.
School information is computer generated and may not be accurate or current. Buyer must independently verify and confirm enrollment. Please contact the school district to determine the schools to which this property is zoned.







 Just listed
 Currency converter





 Share
Share


 Erase note
 You currently have no custom folders