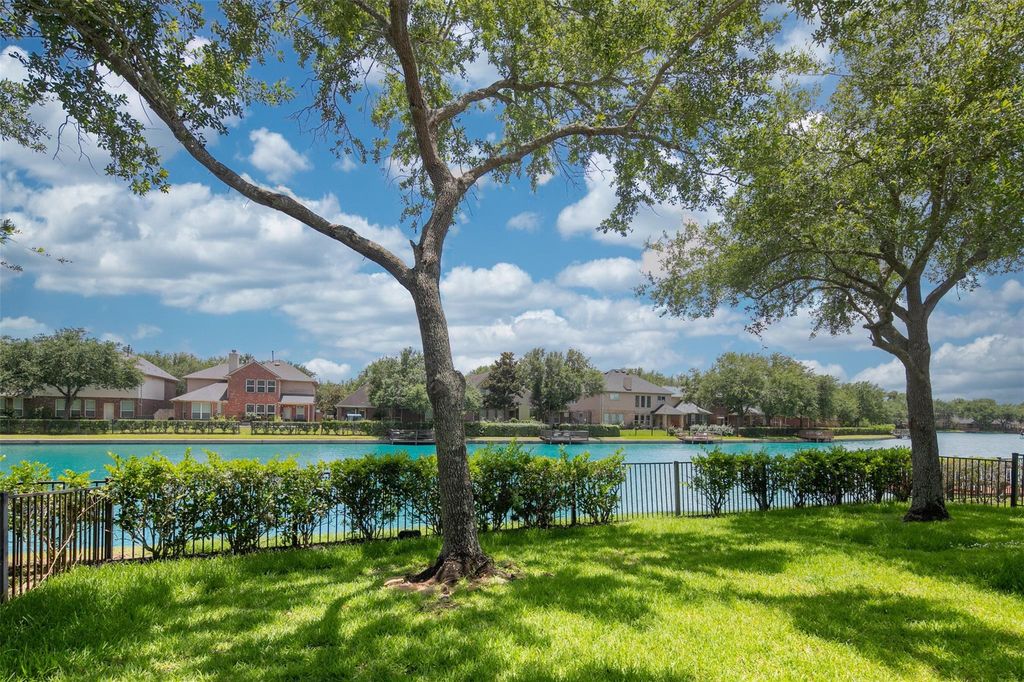
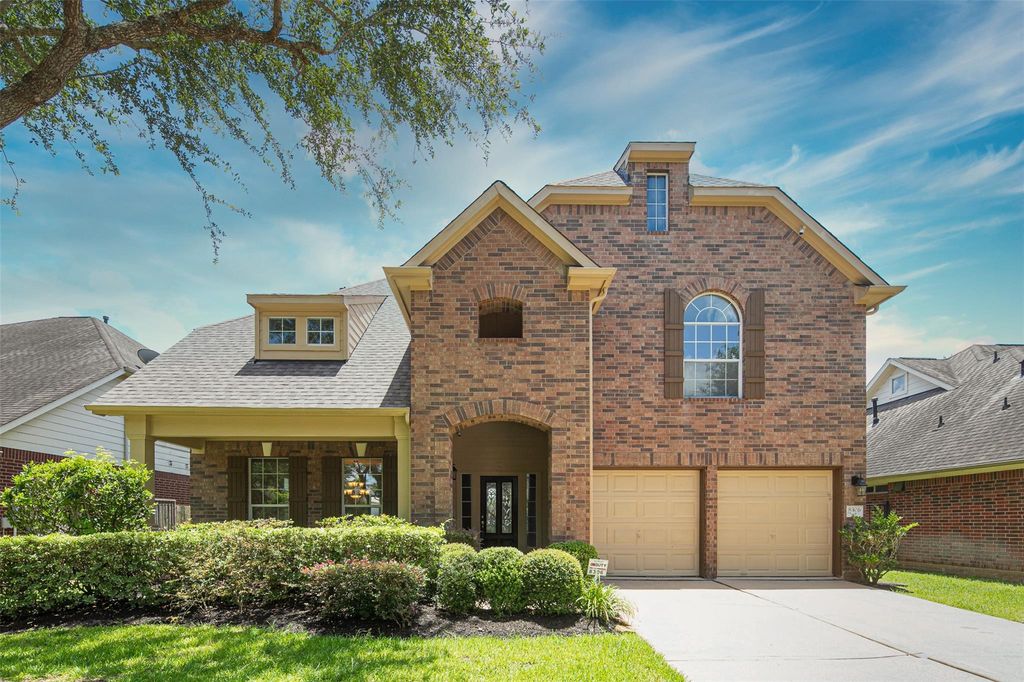
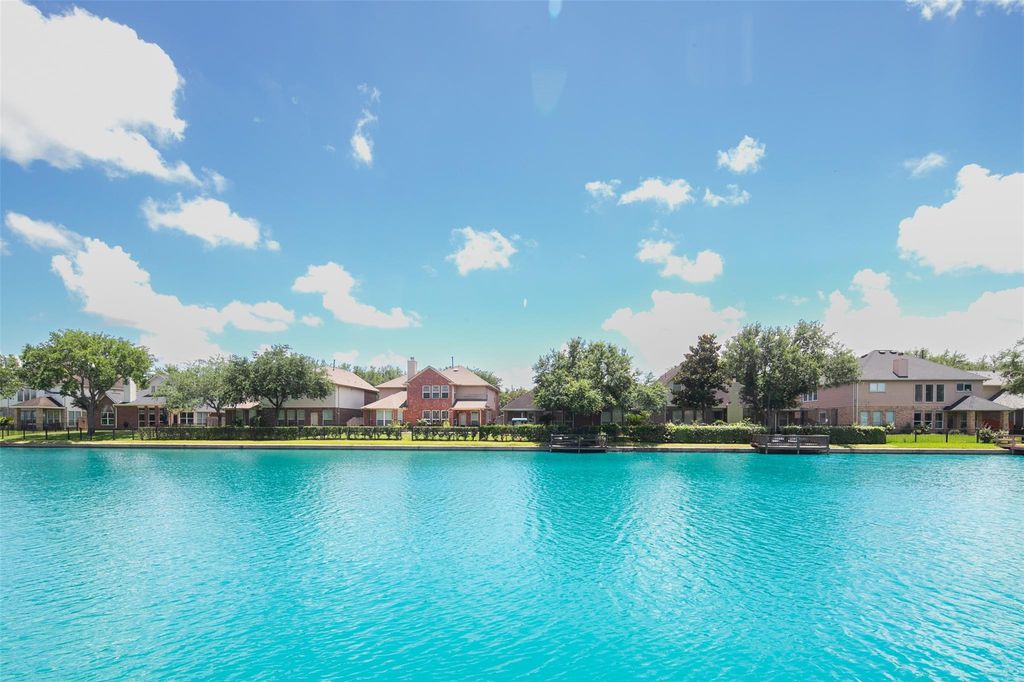
[[800]]8306 Golden Harbour is listed for sale at 489,500. The Single-Family property has 4 bedrooms, 3 Full Bathrooms, 1 Half Bathroom, 3061 square feet, and was built in 2005. The lot size is 6760 Square feet.[[500]]Enjoy breathtaking lake views from the backyard of this beautifully updated home! Featuring a highly desirable floor plan with soaring ceilings, abundant natural light, and spacious living areas, this home offers both comfort and style. Elegant engineered wood flooring runs throughout the entire home with no carpet. Recent upgrades include fresh interior paint (2026), new countertops (2026), roof replaced in 2025, and HVAC replaced in 2024, providing peace of mind for years to come. The bright, open layout is ideal for both everyday living and entertaining. Relax and unwind while enjoying tranquil water views from your own backyard. Conveniently located just minutes from Highway 6, offering easy access to shopping, dining, parks, and major commuting routes. A rare opportunity to own a move-in-ready lakefront home in a prime location!
Enjoy breathtaking lake views from the backyard of this beautifully updated home! Featuring a highly desirable floor plan with soaring ceilings, abundant natural light, and spacious living areas, this home offers both comfort and style. Elegant engineered wood flooring runs throughout the entire home with no carpet. Recent upgrades include fresh interior paint (2026), new countertops (2026), roof replaced in 2025, and HVAC replaced in 2024, providing peace of mind for years to come. The bright, open layout is ideal for both everyday living and entertaining. Relax and unwind while enjoying tranquil water views from your own backyard. Conveniently located just minutes from Highway 6, offering easy access to shopping, dining, parks, and major commuting routes. A rare opportunity to own a move-in-ready lakefront home in a prime location!
Disclaimer: Lot configuration and dimensions are estimates, not based on personal knowledge and come from a third party (Digital Map Products); therefore, you should not rely on the estimates and perform independent confirmation as to their accuracy
View neighborhood information
Ready to Sell your Home?
Request a complimentary home selling analysis featuring recently sold properties, market trends, home valuations and a personalized market update.
School information is computer generated and may not be accurate or current. Buyer must independently verify and confirm enrollment. Please contact the school district to determine the schools to which this property is zoned.







 Currency converter





 Share


 Erase note
 You currently have no custom folders