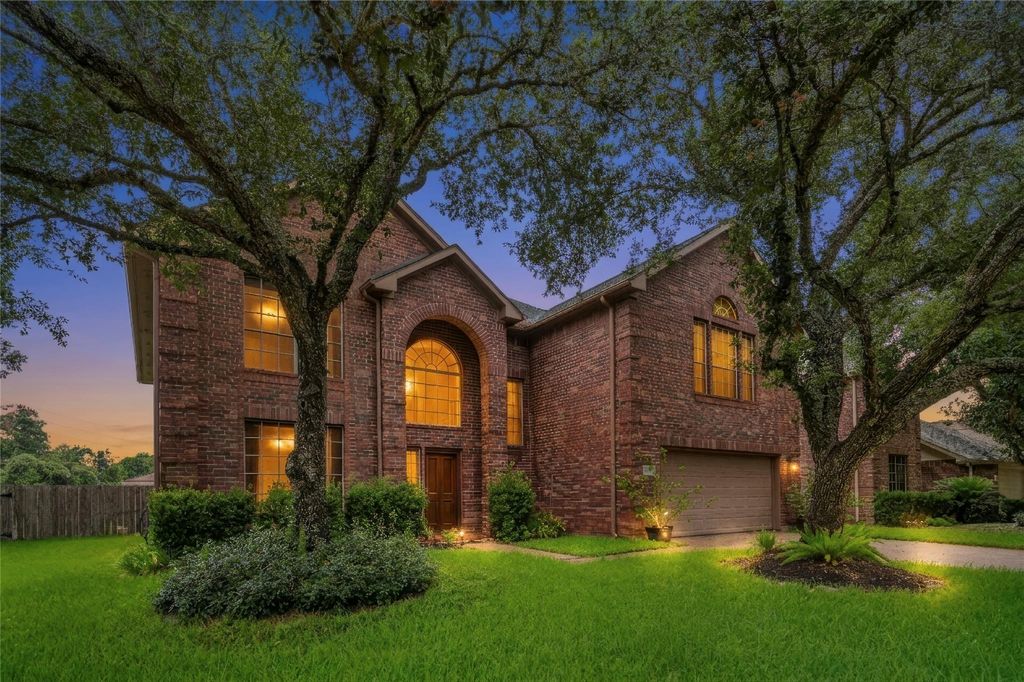
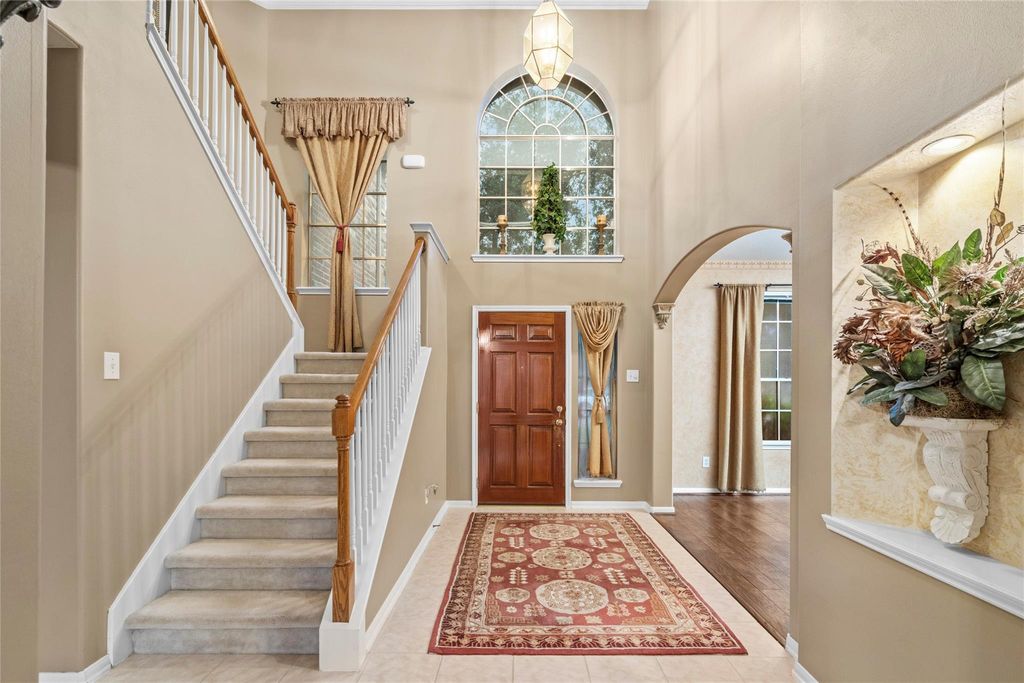
[[800]]4630 Sundown Ct is listed for sale at 368,700. The Single-Family property has 5 bedrooms, 3 Full Bathrooms, 1 Half Bathroom, 3341 square feet, and was built in 2002. The lot size is 9422 Square feet.[[500]]Welcome to an exceptional opportunity in Missouri City! This spacious two-story brick home offers the character, flexibility, and everyday comfort buyers are looking for, with soaring ceilings, beautiful arched windows, wood flooring, a welcoming fireplace, and multiple living spaces. The versatile layout provides room to gather, entertain, work from home, or create spaces that fit your lifestyle, including a generous game room. The kitchen flows naturally into the living and breakfast areas, while the primary retreat features an updated bath designed for relaxation. Recent improvements include a 2017 roof, 2018 water heaters, 2021 upstairs A/C work, a 2023 primary bath update, 2025 LED lighting upgrades, and 2026 downstairs A/C and Jack-and-Jill bath updates. Outside, enjoy a covered patio, large fenced backyard and storage/work space. With community amenities nearby. This is a home worth seeing in person!
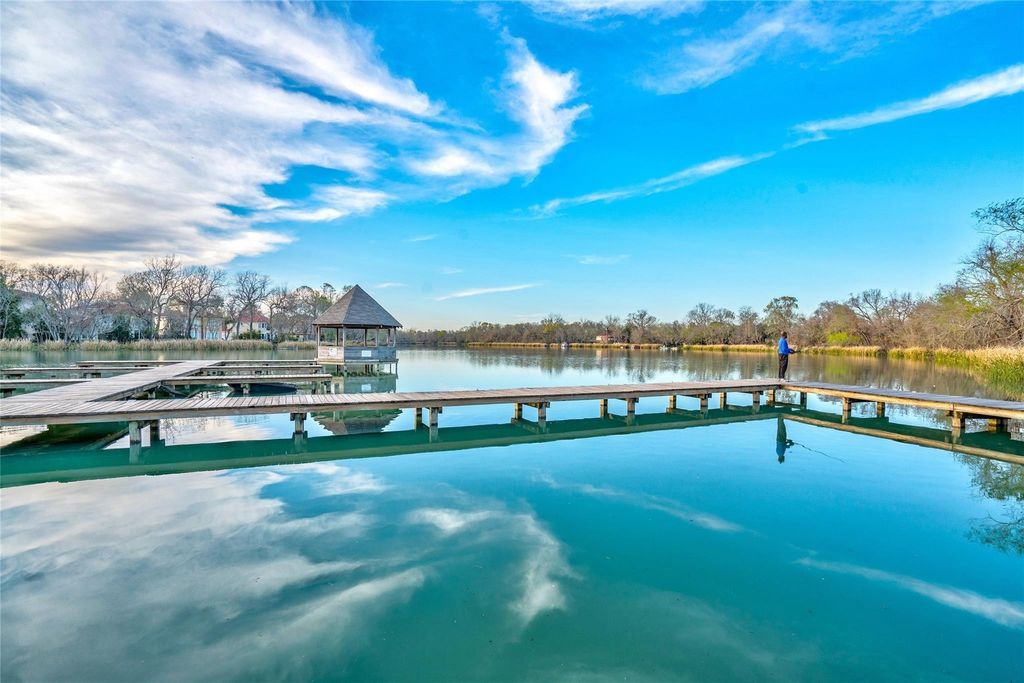
Welcome to an exceptional opportunity in Missouri City! This spacious two-story brick home offers the character, flexibility, and everyday comfort buyers are looking for, with soaring ceilings, beautiful arched windows, wood flooring, a welcoming fireplace, and multiple living spaces. The versatile layout provides room to gather, entertain, work from home, or create spaces that fit your lifestyle, including a generous game room. The kitchen flows naturally into the living and breakfast areas, while the primary retreat features an updated bath designed for relaxation. Recent improvements include a 2017 roof, 2018 water heaters, 2021 upstairs A/C work, a 2023 primary bath update, 2025 LED lighting upgrades, and 2026 downstairs A/C and Jack-and-Jill bath updates. Outside, enjoy a covered patio, large fenced backyard and storage/work space. With community amenities nearby. This is a home worth seeing in person!
Disclaimer: Lot configuration and dimensions are estimates, not based on personal knowledge and come from a third party (Digital Map Products); therefore, you should not rely on the estimates and perform independent confirmation as to their accuracy
View neighborhood information
Ready to Sell your Home?
Request a complimentary home selling analysis featuring recently sold properties, market trends, home valuations and a personalized market update.
School information is computer generated and may not be accurate or current. Buyer must independently verify and confirm enrollment. Please contact the school district to determine the schools to which this property is zoned.







 Just listed
 Currency converter





 Share


 Erase note
 You currently have no custom folders