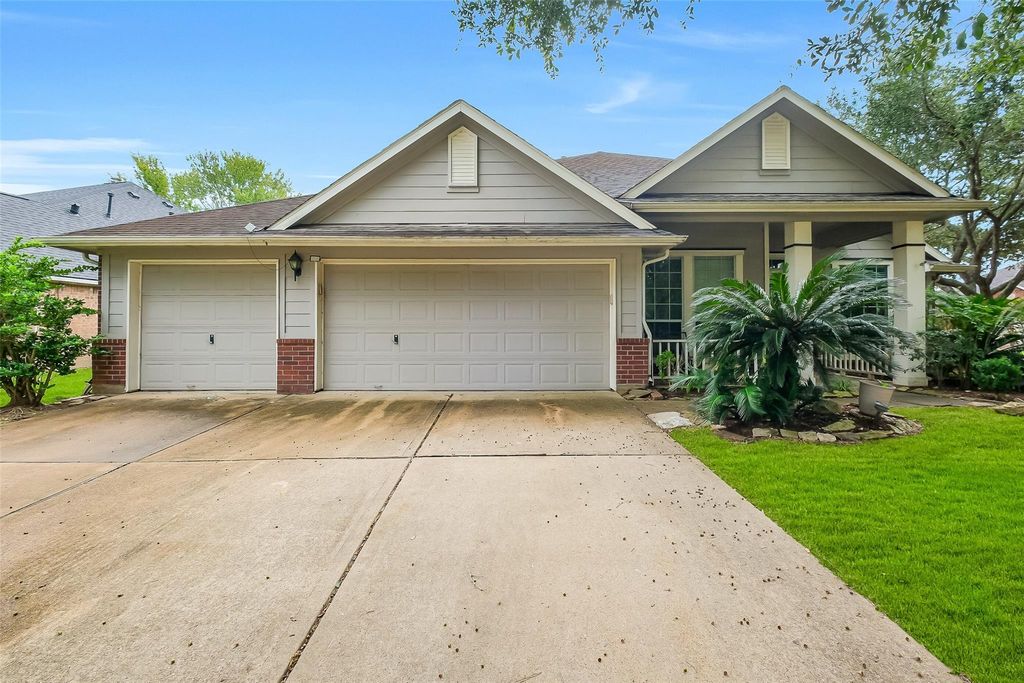
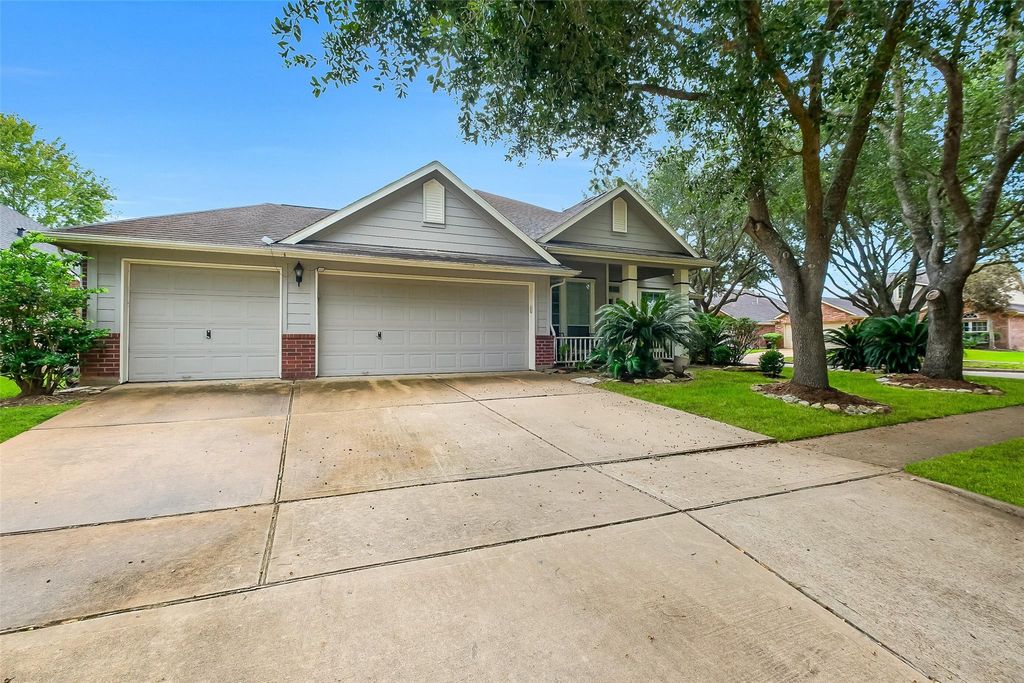
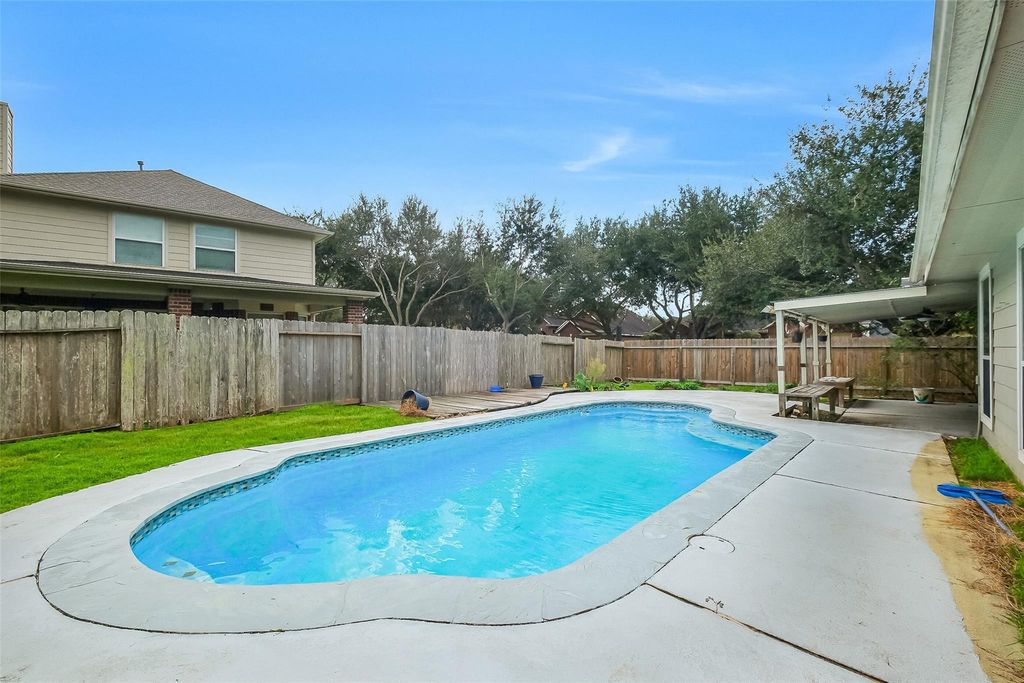
[[800]]10302 Rudolph Ct is listed for sale at 345,000. The Single-Family property has 4 bedrooms, 2 Full Bathrooms, 1875 square feet, and was built in 2004. The lot size is 7618 Square feet.[[500]]Heres suburban living thats second-to-none in a scenic, quiet spot in master-planned Sienna Plantation! This gorgeous corner lot home boasts a modern interior, beautiful home office with French doors and a flow-through living area with a stacked stone fireplace and wood floors throughout. Cooking and cleaning have never been easier thanks to this spacious kitchen that has been well-maintained with stainless-steel appliances, double oven, quartz countertops, stunning kitchen island, spotlights, and built-in wine fridge. Adding to the homes attractiveness, the primary bathroom offers a spa-like ambiance and features a separate shower, freestanding tub, double sinks and beautiful tile flooring. In the backyard, relax and entertain in every season with a fully HEATED IN-GROUND POOLperfect for cooler evenings or extended swim months. The perfect location for outdoor fun. Avoid mud and nasty weather with a large 3-car attached garage. A rare opportunity. Schedule your showing today!
Here’s suburban living that's second-to-none in a scenic, quiet spot in master-planned Sienna Plantation! This gorgeous corner lot home boasts a modern interior, beautiful home office with French doors and a flow-through living area with a stacked stone fireplace and wood floors throughout. Cooking and cleaning have never been easier thanks to this spacious kitchen that has been well-maintained with stainless-steel appliances, double oven, quartz countertops, stunning kitchen island, spotlights, and built-in wine fridge. Adding to the home’s attractiveness, the primary bathroom offers a spa-like ambiance and features a separate shower, freestanding tub, double sinks and beautiful tile flooring. In the backyard, relax and entertain in every season with a fully HEATED IN-GROUND POOL—perfect for cooler evenings or extended swim months. The perfect location for outdoor fun. Avoid mud and nasty weather with a large 3-car attached garage. A rare opportunity. Schedule your showing today!
Disclaimer: Lot configuration and dimensions are estimates, not based on personal knowledge and come from a third party (Digital Map Products); therefore, you should not rely on the estimates and perform independent confirmation as to their accuracy
View neighborhood information
Ready to Sell your Home?
Request a complimentary home selling analysis featuring recently sold properties, market trends, home valuations and a personalized market update.
School information is computer generated and may not be accurate or current. Buyer must independently verify and confirm enrollment. Please contact the school district to determine the schools to which this property is zoned.







 Just listed
 Currency converter





 Share
Share


 Erase note
 You currently have no custom folders