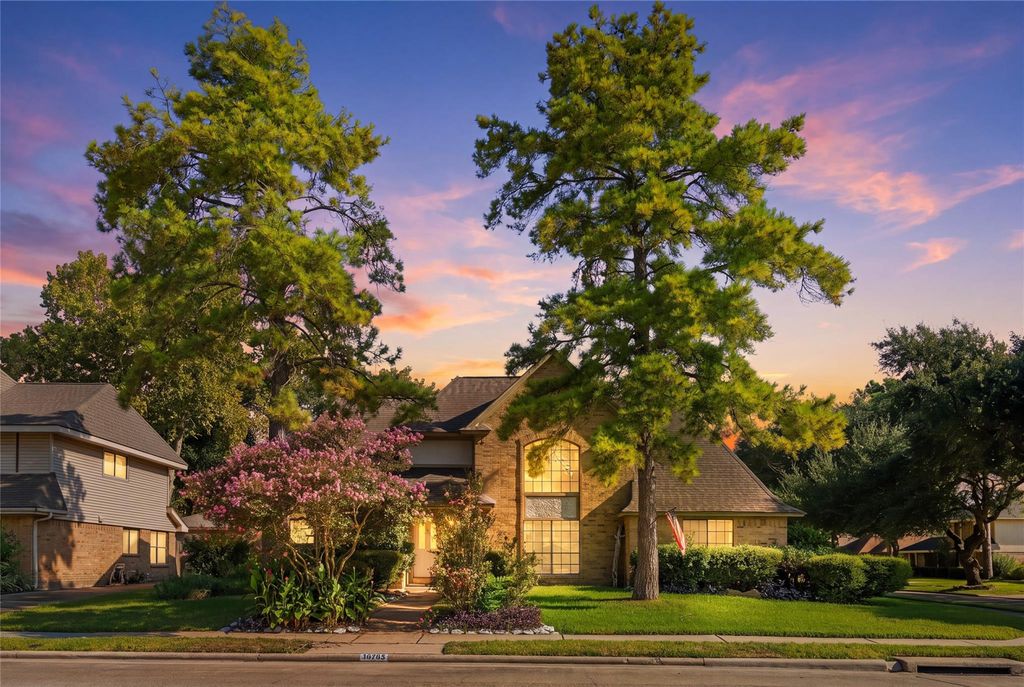
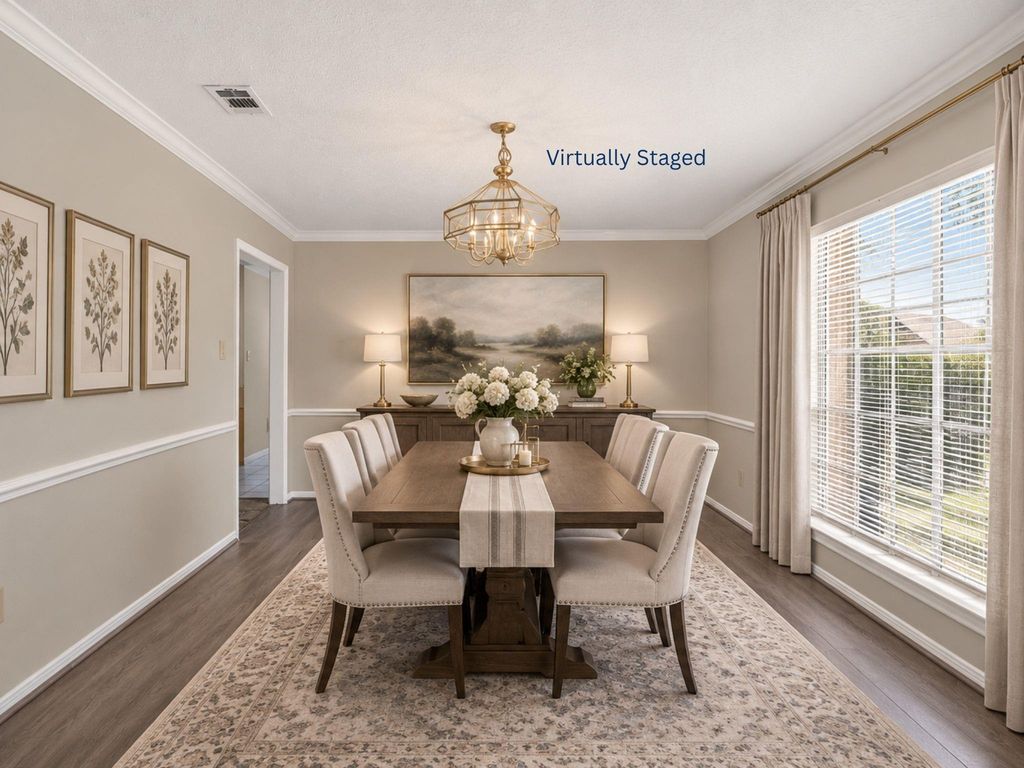
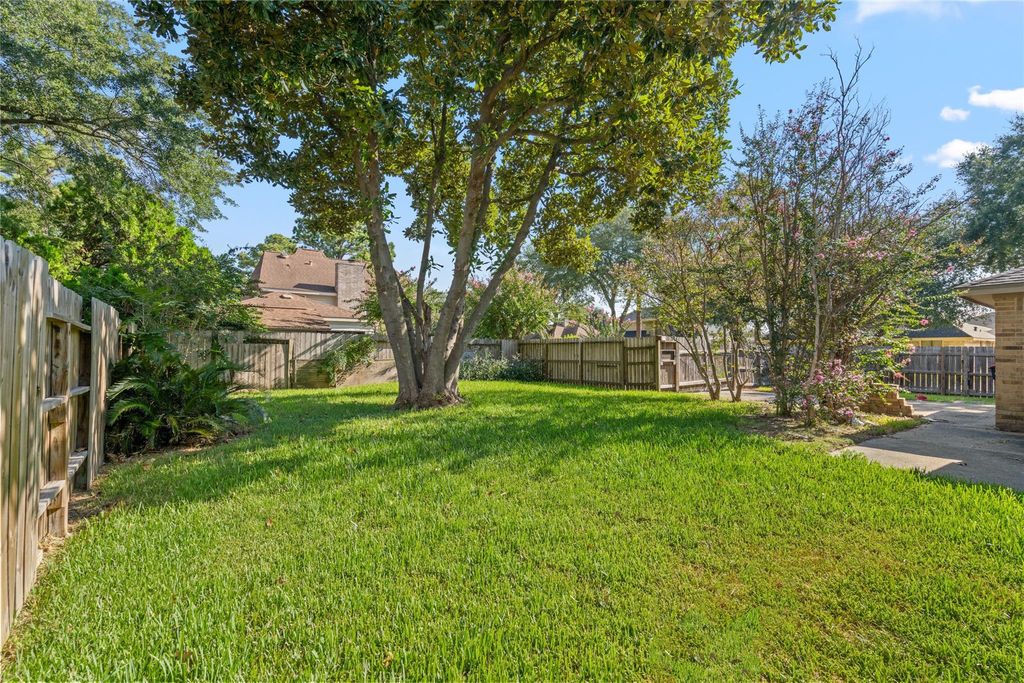
[[800]]14702 Charlmont Dr is listed for sale at 355,000. The Single-Family property has 4 bedrooms, 2 Full Bathrooms, 1 Half Bathroom, 3374 square feet, and was built in 1984. The lot size is 8605 Square feet.[[500]]Welcome to 14702 Charlmont Drive, a charming 3,374-square-foot brick and HardiPlank home in the established Providence subdivision. Mature trees, lush landscaping, and an inviting entry create curb appeal. Inside, crown molding, wainscoting, built-ins, and a cozy fireplace add warmth and character. The kitchen offers abundant cabinetry, a center island, a large pantry, natural light, and an easy connection to the dining areasperfect for everyday living and entertaining. Downstairs, multiple flexible spaces can serve as a home office, game room, media room, or private retreat. The primary suite features an elegant en-suite bath with a soaking tub, glass-enclosed shower, dual vanity, and generous closet space. Upstairs are additional bedrooms, a full bath, and a spacious game room. French doors lead to a fenced backyard with mature shade trees and plenty of room to relax or entertain. Grocery stores, gyms, auto services, shopping, and other everyday conveniences are within five minutes.
Welcome to 14702 Charlmont Drive, a charming 3,374-square-foot brick and HardiPlank home in the established Providence subdivision. Mature trees, lush landscaping, and an inviting entry create curb appeal. Inside, crown molding, wainscoting, built-ins, and a cozy fireplace add warmth and character. The kitchen offers abundant cabinetry, a center island, a large pantry, natural light, and an easy connection to the dining areas—perfect for everyday living and entertaining. Downstairs, multiple flexible spaces can serve as a home office, game room, media room, or private retreat. The primary suite features an elegant en-suite bath with a soaking tub, glass-enclosed shower, dual vanity, and generous closet space. Upstairs are additional bedrooms, a full bath, and a spacious game room. French doors lead to a fenced backyard with mature shade trees and plenty of room to relax or entertain. Grocery stores, gyms, auto services, shopping, and other everyday conveniences are within five minutes.
Disclaimer: Lot configuration and dimensions are estimates, not based on personal knowledge and come from a third party (Digital Map Products); therefore, you should not rely on the estimates and perform independent confirmation as to their accuracy
View neighborhood information
Ready to Sell your Home?
Request a complimentary home selling analysis featuring recently sold properties, market trends, home valuations and a personalized market update.
School information is computer generated and may not be accurate or current. Buyer must independently verify and confirm enrollment. Please contact the school district to determine the schools to which this property is zoned.







 Just listed
 Currency converter





 Share


 Erase note
 You currently have no custom folders