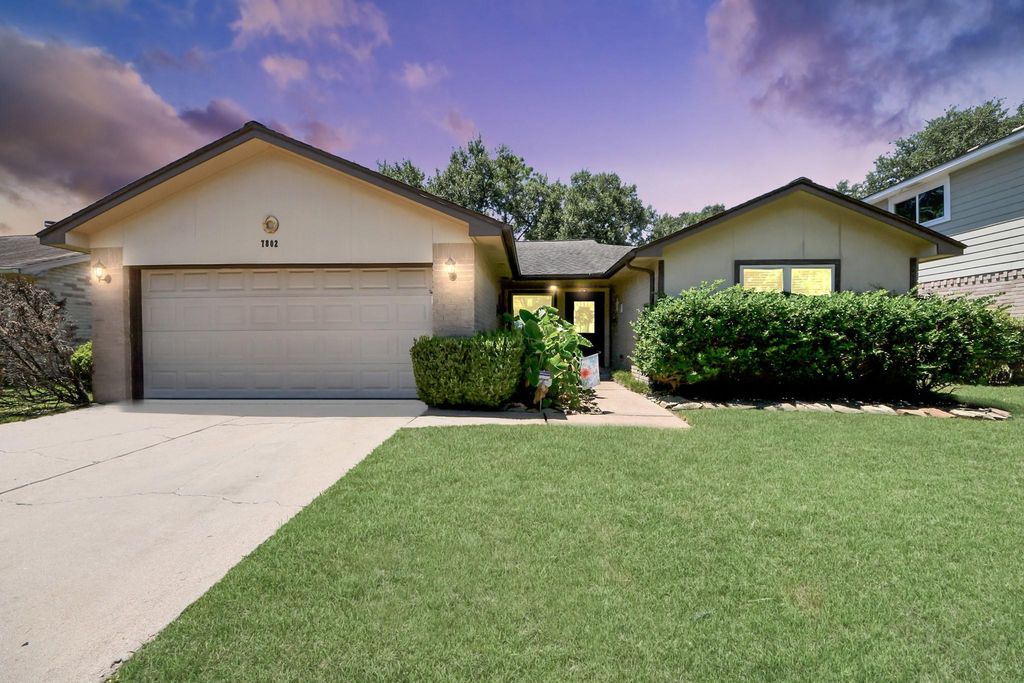
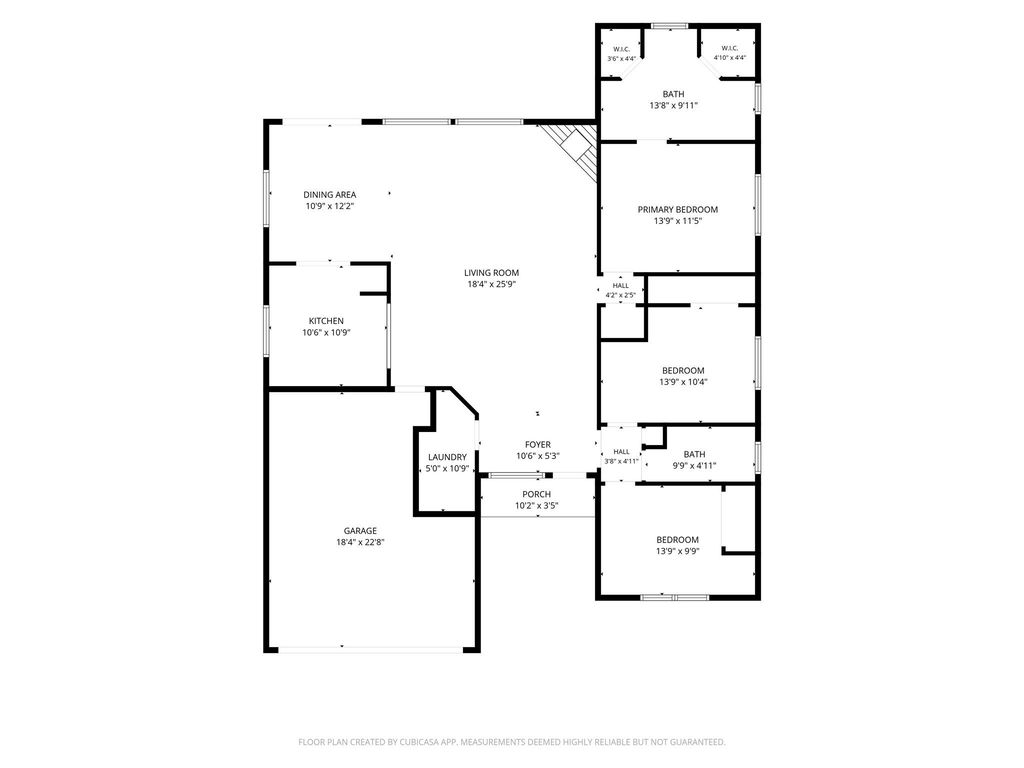
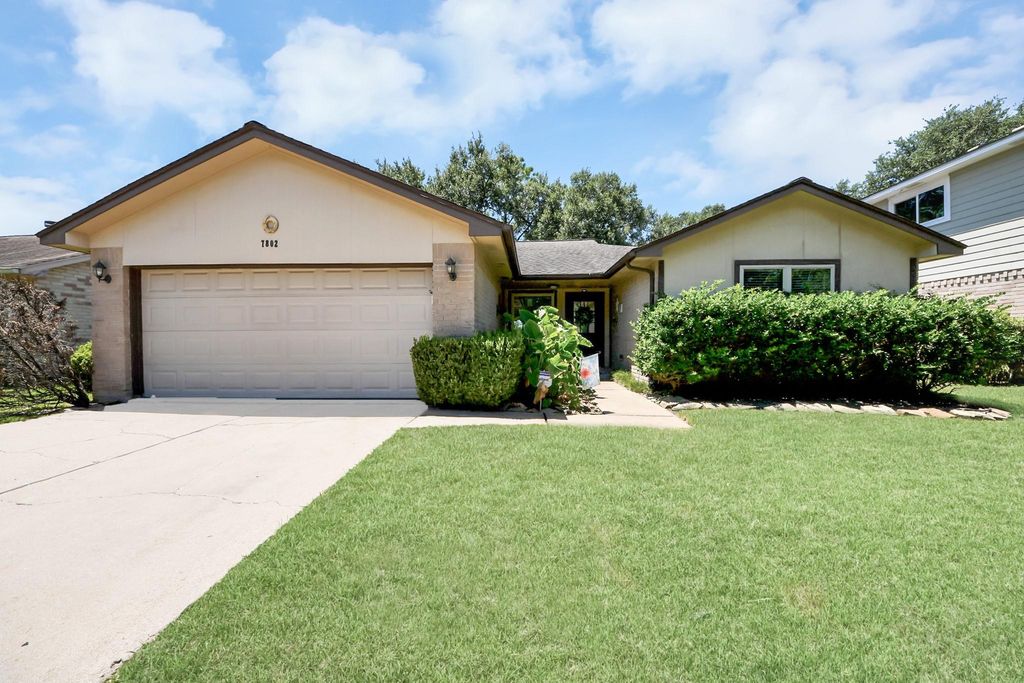
[[800]]7802 Alegria Dr is listed for sale at 245,000. The Single-Family property has 3 bedrooms, 2 Full Bathrooms, 1579 square feet, and was built in 1983. The lot size is 6262 Square feet.[[500]]Welcome to 7802 Alegria Drive, a well-maintained home with a functional layout for comfortable everyday living. Travertine tile extends throughout the main living areas primary bedroom, adding a cohesive, low-maintenance finish throughout the home. The primary bathroom has been updated with an extended walk-in shower, modern tile, new cabinetry, quartz countertops, toilet, hardware and window. The second bathroom features new cabinetry, an updated toilet seat, tile surrounding the tub and new flooring. The kitchen features new cabinets and granite countertops, an industrial-style vent hood, stainless steel appliances, under-mount sink, an updated faucet and pendant lights on the breakfast bar. Additional updates include windows, roof and air conditioning system. Youll love to step outside to a big backyard with a deck surrounded by mature greenery-an ideal setting for outdoor entertainment. Conveniently located near Westpark tollway, 99 Grandparkway and many shopping destinations.
Welcome to 7802 Alegria Drive, a well-maintained home with a functional layout for comfortable everyday living. Travertine tile extends throughout the main living areas & primary bedroom, adding a cohesive, low-maintenance finish throughout the home. The primary bathroom has been updated with an extended walk-in shower, modern tile, new cabinetry, quartz countertops, toilet, hardware and window. The second bathroom features new cabinetry, an updated toilet seat, tile surrounding the tub and new flooring. The kitchen features new cabinets and granite countertops, an industrial-style vent hood, stainless steel appliances, under-mount sink, an updated faucet and pendant lights on the breakfast bar. Additional updates include windows, roof and air conditioning system. You'll love to step outside to a big backyard with a deck surrounded by mature greenery-an ideal setting for outdoor entertainment. Conveniently located near Westpark tollway, 99 Grandparkway and many shopping destinations.
Disclaimer: Lot configuration and dimensions are estimates, not based on personal knowledge and come from a third party (Digital Map Products); therefore, you should not rely on the estimates and perform independent confirmation as to their accuracy
View neighborhood information
Ready to Sell your Home?
Request a complimentary home selling analysis featuring recently sold properties, market trends, home valuations and a personalized market update.
School information is computer generated and may not be accurate or current. Buyer must independently verify and confirm enrollment. Please contact the school district to determine the schools to which this property is zoned.







 Currency converter





 Share
Share


 Erase note
 You currently have no custom folders