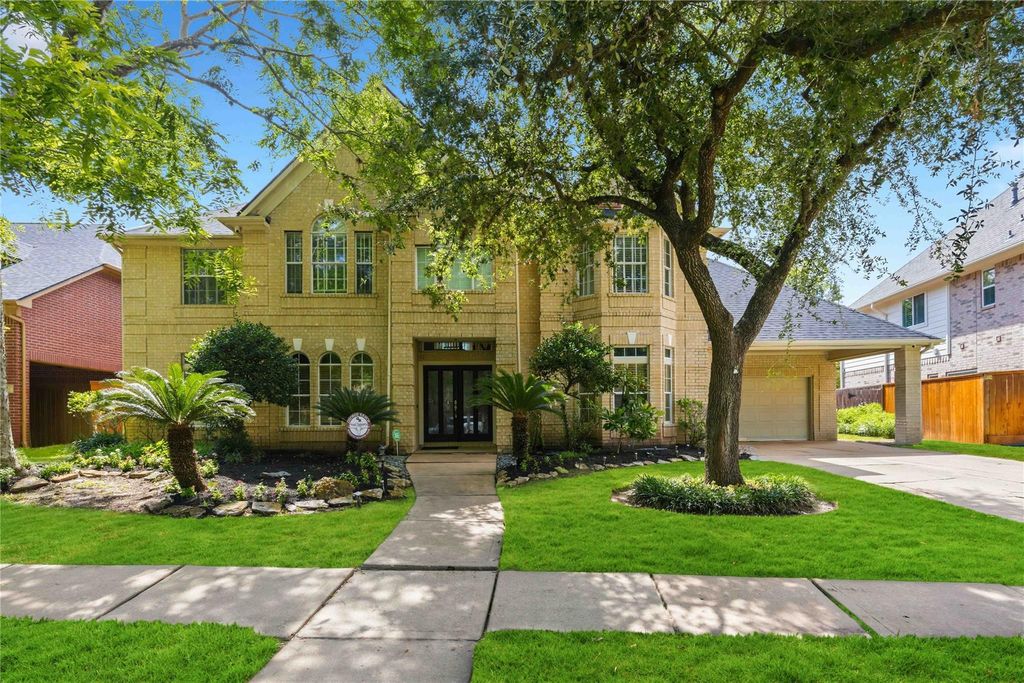
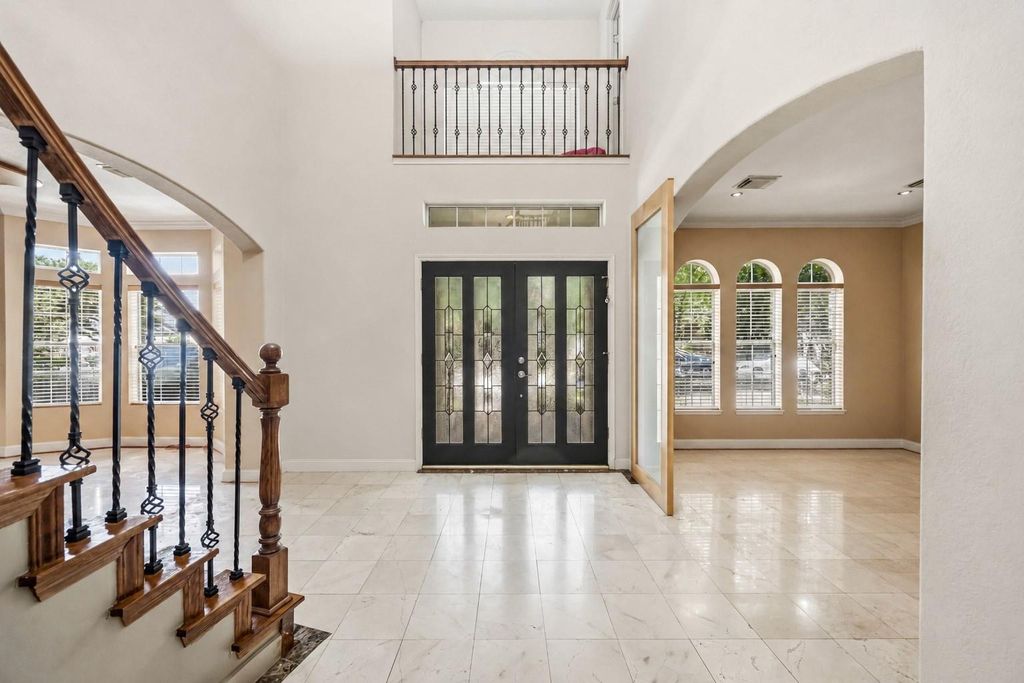
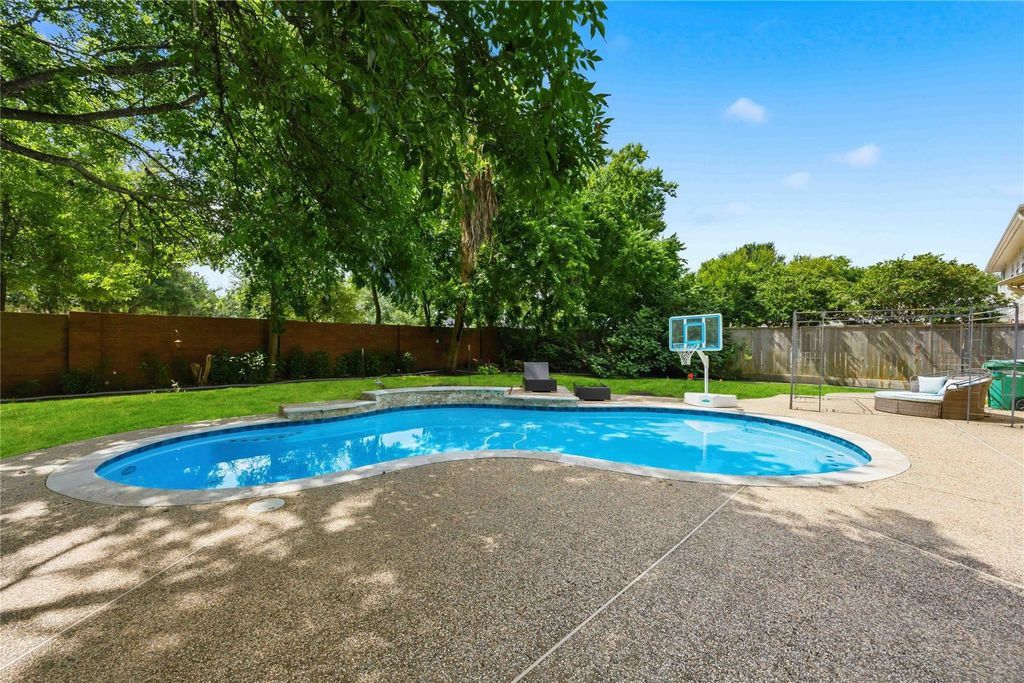
[[800]]7610 Guinevere Dr is listed for sale at 745,999. The Single-Family property has 5 bedrooms, 3 Full Bathrooms, 1 Half Bathroom, 4408 square feet, and was built in 1998. The lot size is 10731 Square feet.[[500]]Architectural character, refined upgrades, and resort-style outdoor living distinguish this impressive 5-bedroom home in Greatwood. A dramatic double wood staircase anchors the grand entry, complemented by modern double-door entrances, soaring ceilings, marble-style flooring, and abundant natural light. The European-inspired kitchen commands attention with rich custom cabinetry, sleek finishes, and a sophisticated layout. Notable features include a NEW 2025 roof, whole-home surround sound, expansive living spaces, a first-floor primary suite, and an oversized game room. An added sunroom with a Florida ceiling and bay windows creates an inviting space to unwind. The backyard features a sparkling pool, covered patio, and South American-style grill, ideal for outdoor entertaining. Enjoy proximity to Hwy 69, Grand Parkway, Brazos River Park, scenic trails, Sugar Land Town Square, shopping, dining, and LCISD schools. Discover what sets this Greatwood home apartschedule your private tour!
Architectural character, refined upgrades, and resort-style outdoor living distinguish this impressive 5-bedroom home in Greatwood. A dramatic double wood staircase anchors the grand entry, complemented by modern double-door entrances, soaring ceilings, marble-style flooring, and abundant natural light. The European-inspired kitchen commands attention with rich custom cabinetry, sleek finishes, and a sophisticated layout. Notable features include a NEW 2025 roof, whole-home surround sound, expansive living spaces, a first-floor primary suite, and an oversized game room. An added sunroom with a Florida ceiling and bay windows creates an inviting space to unwind. The backyard features a sparkling pool, covered patio, and South American-style grill, ideal for outdoor entertaining. Enjoy proximity to Hwy 69, Grand Parkway, Brazos River Park, scenic trails, Sugar Land Town Square, shopping, dining, and LCISD schools. Discover what sets this Greatwood home apart—schedule your private tour!
Disclaimer: Lot configuration and dimensions are estimates, not based on personal knowledge and come from a third party (Digital Map Products); therefore, you should not rely on the estimates and perform independent confirmation as to their accuracy
View neighborhood information
Ready to Sell your Home?
Request a complimentary home selling analysis featuring recently sold properties, market trends, home valuations and a personalized market update.
School information is computer generated and may not be accurate or current. Buyer must independently verify and confirm enrollment. Please contact the school district to determine the schools to which this property is zoned.







 Just listed
 Currency converter





 Share


 Erase note
 You currently have no custom folders