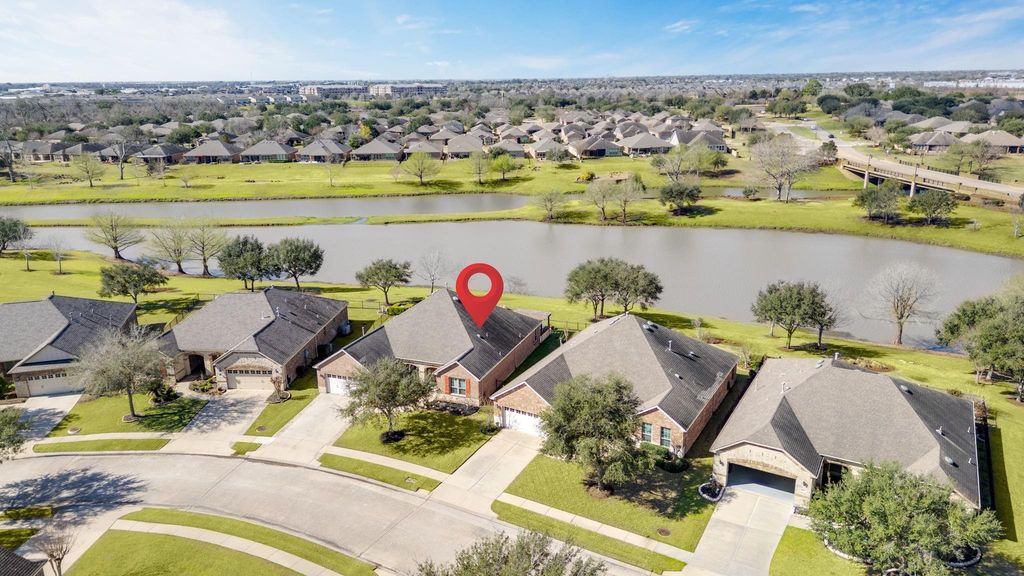
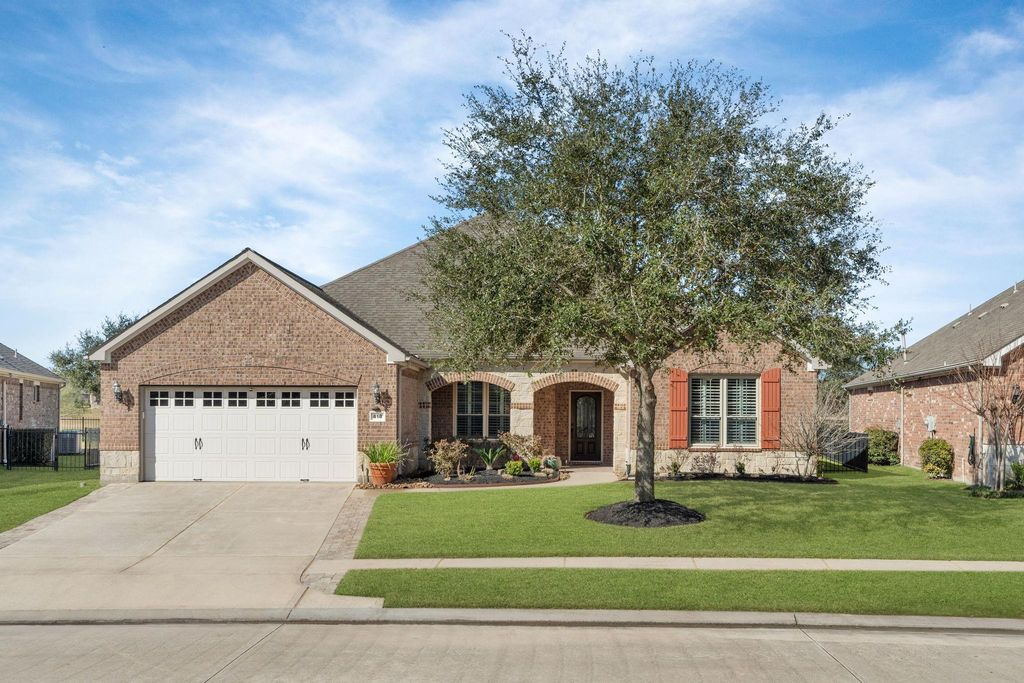
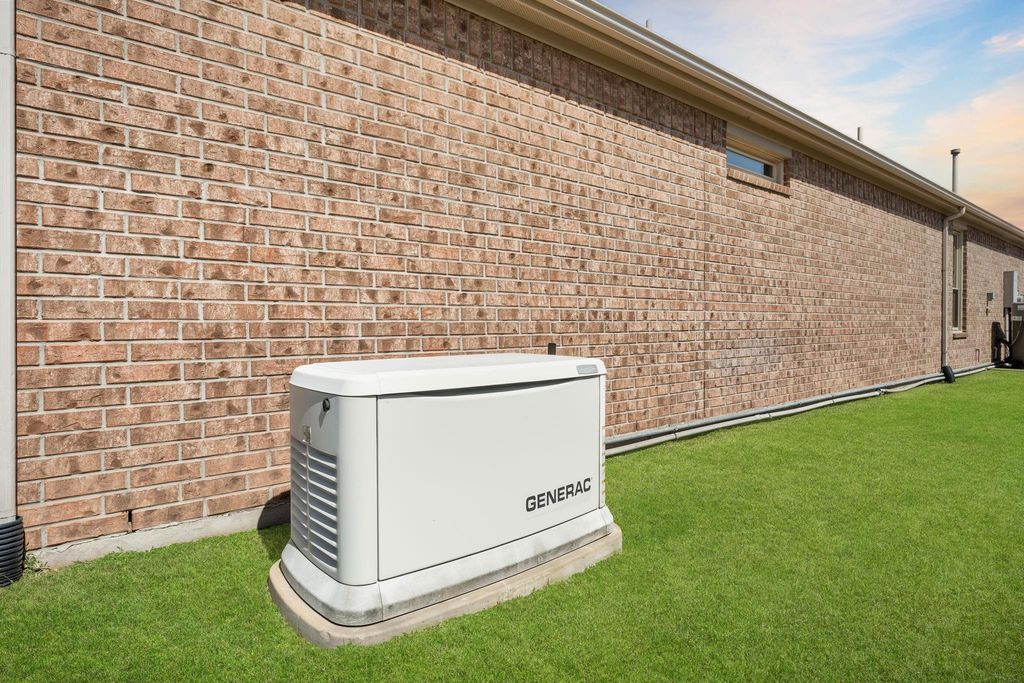
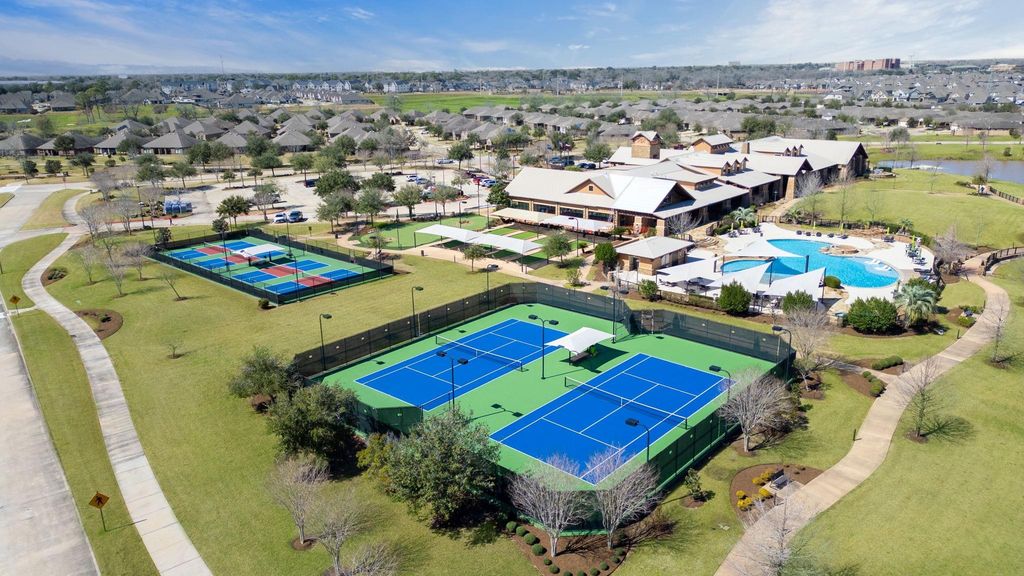
[[800]]818 Cardinal Flower Dr is listed for sale at 599,000. The Single-Family property has 3 bedrooms, 3 Full Bathrooms, 2521 square feet, and was built in 2012. The lot size is 8298 Square feet.[[500]]Pristine 3BR/3BA on coveted water lot, just 1-minute walk to Amenity Center! Enjoy breathtaking views of serene water and mature trees. Every detail meticulously designed to create an elegant, inviting home. Step inside and discover 175K+ in upgrades, incl. millwork, hardwoods, shutters, framed mirrors and more, all complementing French Country-inspired design. Thoughtfully placed custom lighting adds warmth and character. Showstopping kitchen boasts refinished ceiling-height cabinetry, vent hood and oversized island with exotic granite. Fireplace features shiplap and stone surround. Study w/custom built-ins offers ideal workspace. Owners suite is a sanctuary w/tray ceiling, California walk-in closet and luxurious French blue cabinetry. Screened patio is perfect for morning coffee, while outdoor kitchen w/pergola, built-in grill fire pit makes entertaining a breeze. Whole-house GENERATOR, REVERSE OSMOSIS drinking water system, 2021 HVAC radiant barrier.
Pristine 3BR/3BA on coveted water lot, just 1-minute walk to Amenity Center! Enjoy breathtaking views of serene water and mature trees. Every detail meticulously designed to create an elegant, inviting home. Step inside and discover $175K+ in upgrades, incl. millwork, hardwoods, shutters, framed mirrors and more, all complementing French Country-inspired design. Thoughtfully placed custom lighting adds warmth and character. Showstopping kitchen boasts refinished ceiling-height cabinetry, vent hood and oversized island with exotic granite. Fireplace features shiplap and stone surround. Study w/custom built-ins offers ideal workspace. Owner’s suite is a sanctuary w/tray ceiling, California walk-in closet and luxurious French blue cabinetry. Screened patio is perfect for morning coffee, while outdoor kitchen w/pergola, built-in grill & fire pit makes entertaining a breeze. Whole-house GENERATOR, REVERSE OSMOSIS drinking water system, 2021 HVAC & radiant barrier.
Disclaimer: Lot configuration and dimensions are estimates, not based on personal knowledge and come from a third party (Digital Map Products); therefore, you should not rely on the estimates and perform independent confirmation as to their accuracy
View neighborhood information
Ready to Sell your Home?
Request a complimentary home selling analysis featuring recently sold properties, market trends, home valuations and a personalized market update.
School information is computer generated and may not be accurate or current. Buyer must independently verify and confirm enrollment. Please contact the school district to determine the schools to which this property is zoned.










 Just listed
 Currency converter
 Add to Calendar





 Share


 Erase note
 You currently have no custom folders