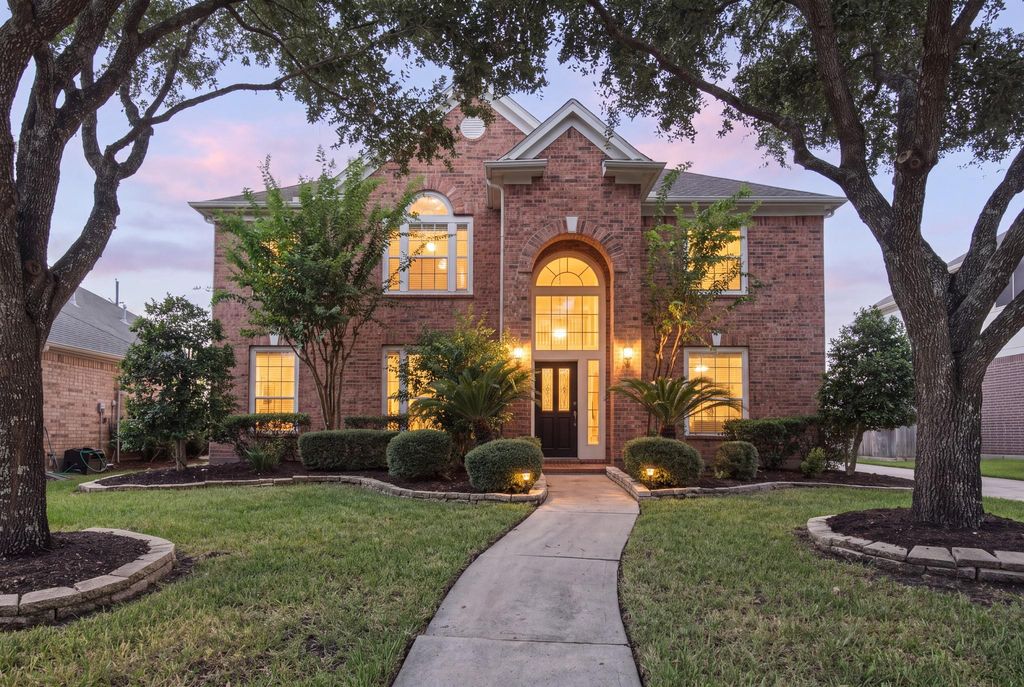
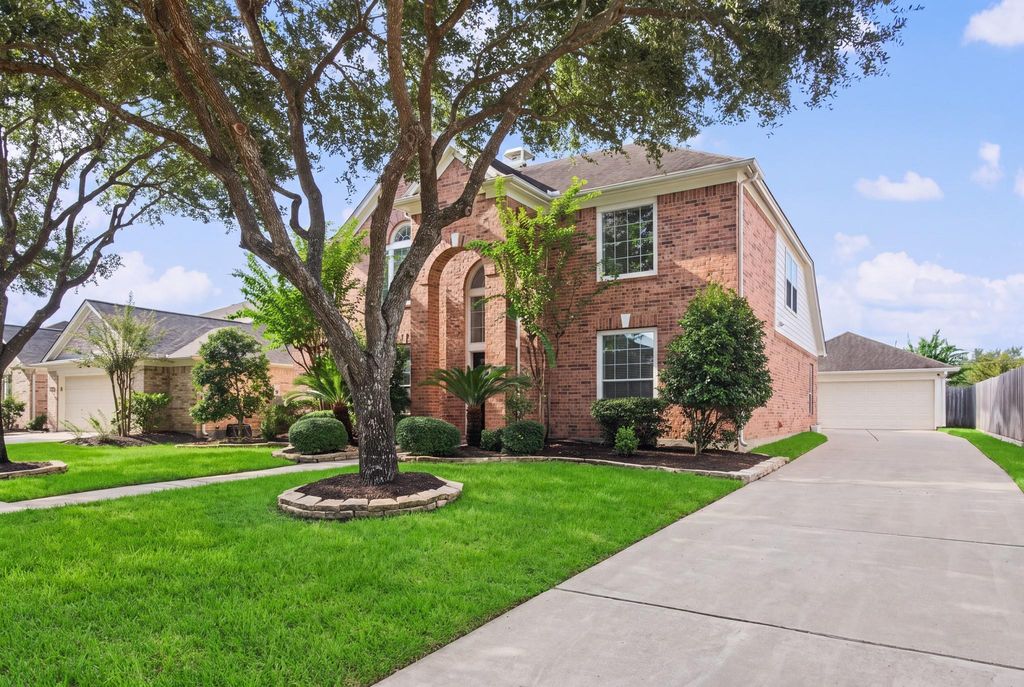
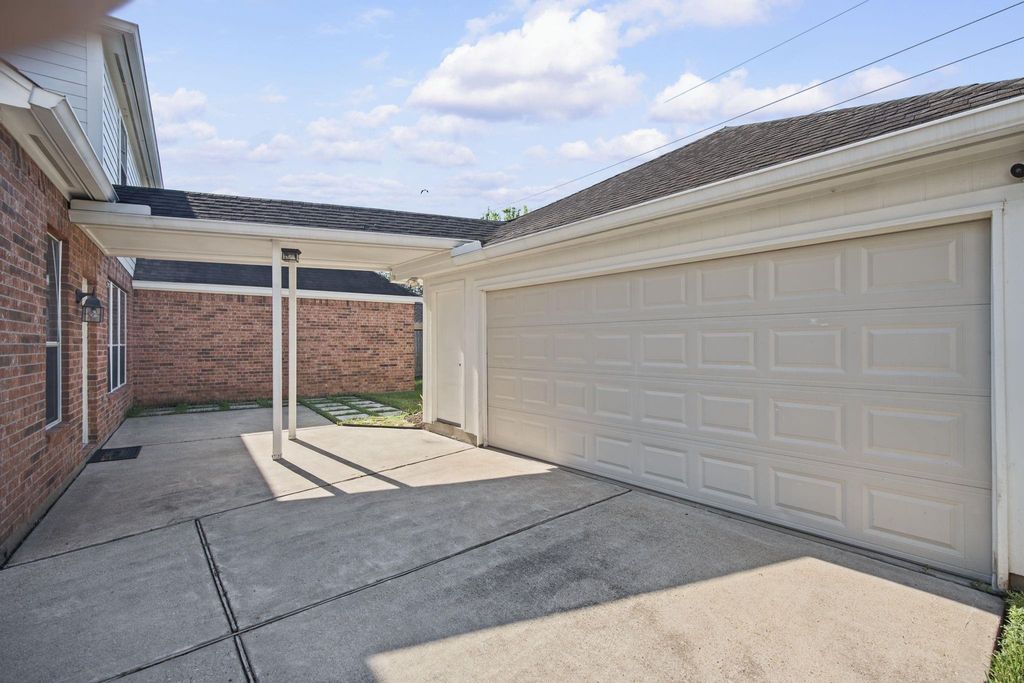
[[800]]4426 Desert Cliff Ct is listed for sale at 499,000. The Single-Family property has 5 bedrooms, 4 Full Bathrooms, 3400 square feet, and was built in 2004. The lot size is 8415 Square feet.[[500]]This charming, classic brick residence in sought-after Cinco Ranch West is move-in ready! Set on a tree-lined cul-de-sac street, the flexible layout offers 5 bedrooms and 4 full baths, with the primary suite plus a second bedroom downstairs, ideal for multi-generational living. Formal living and dining areas flow into the bright and airy family room, which opens to the kitchen and breakfast area for easy, everyday living. Upstairs, three additional bedrooms anchored by a large game room give everyone in the family their own private retreat. A spacious backyard offers endless possibilities for outdoor living entertaining, while the oversized garage with an extended driveway adds convenience. You will appreciate the updated floors beautiful window shutters throughout. Washer, dryer fridge are included. Zoned to highly ranked Katy ISD schools with all the perks of the Cinco Ranch lifestyle amenities such as parks, pools, boat rentals, trails, sport courts, golf and much more!
This charming, classic brick residence in sought-after Cinco Ranch West is move-in ready! Set on a tree-lined cul-de-sac street, the flexible layout offers 5 bedrooms and 4 full baths, with the primary suite plus a second bedroom downstairs, ideal for multi-generational living. Formal living and dining areas flow into the bright and airy family room, which opens to the kitchen and breakfast area for easy, everyday living. Upstairs, three additional bedrooms anchored by a large game room give everyone in the family their own private retreat. A spacious backyard offers endless possibilities for outdoor living & entertaining, while the oversized garage with an extended driveway adds convenience. You will appreciate the updated floors & beautiful window shutters throughout. Washer, dryer & fridge are included. Zoned to highly ranked Katy ISD schools with all the perks of the Cinco Ranch lifestyle & amenities such as parks, pools, boat rentals, trails, sport courts, golf and much more!
Breakfast Bar,Kitchen open to Family Room,Pantry,Under Cabinet Lighting,Walk-in Pantry
Room Description
1 Living Area, Breakfast Room, Den, Entry, Family Room, Formal Dining, Formal Living, Gameroom Up, Kitchen/Dining Combo, Living Area - 1st Floor, Utility Room in House
Cooling
Central Electric
Heating
Central Gas
Connections
Electric Dryer Connections, Gas Dryer Connections, Washer Connections
Compactor
No
Dishwasher
Yes
Disposal
Yes
Ice Maker
No
Microwave
Yes
Oven
Electric Oven
Range
Gas Range
Energy Feature
Ceiling Fans, Digital Program Thermostat, High-Efficiency HVAC, HVAC>13 SEER, Insulation - Blown Cellulose
Disclaimer: Lot configuration and dimensions are estimates, not based on personal knowledge and come from a third party (Digital Map Products); therefore, you should not rely on the estimates and perform independent confirmation as to their accuracy
View neighborhood information
Ready to Sell your Home?
Request a complimentary home selling analysis featuring recently sold properties, market trends, home valuations and a personalized market update.
School information is computer generated and may not be accurate or current. Buyer must independently verify and confirm enrollment. Please contact the school district to determine the schools to which this property is zoned.








 Just listed
 Currency converter
 Add to Calendar





 Share
Share


 Erase note
 You currently have no custom folders