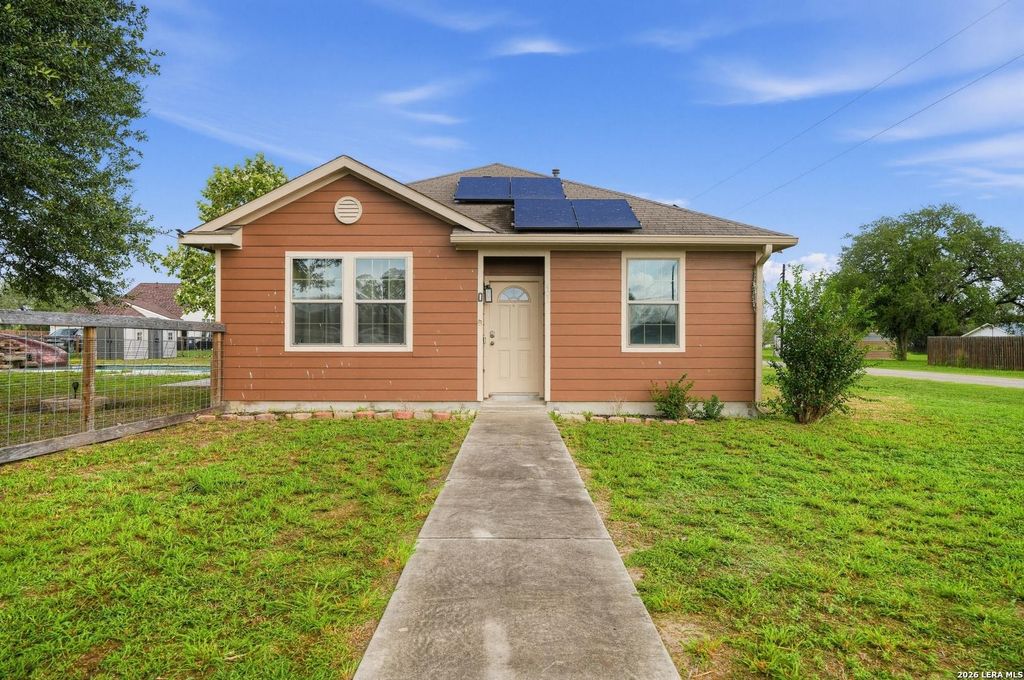
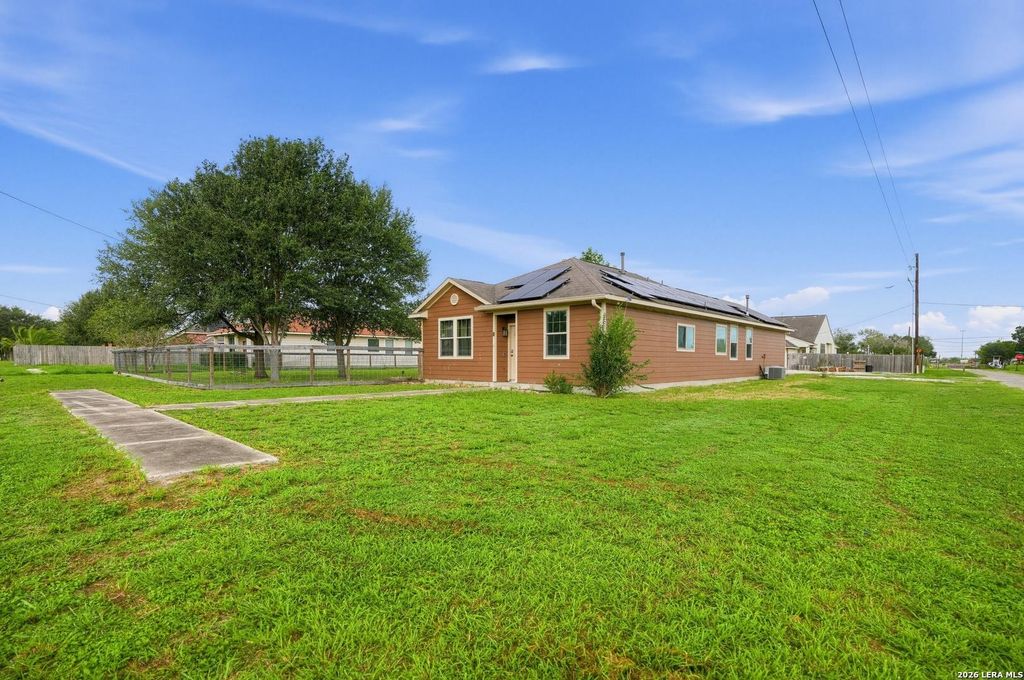
[[800]]402 W Sullivan is listed for sale at 269,000. The Single-Family property has 3 bedrooms, 1 Full Bathroom, 1401 square feet, and was built in 2011.[[500]]Discover the perfect blend of comfort, style, and outdoor enjoyment at 402 W. Sullivan St.! This beautiful 3-bedroom, 2-bathroom home offers 1,401 square feet of thoughtfully designed living space on a generous 0.32-acre corner lot. Built in 2011, this inviting home features an open-concept layout, high ceilings, elegant arched doorways, and a split-bedroom floor plan designed for added privacy. The kitchen is sure to impress with granite countertops, rich wood cabinetry, recessed lighting, and stainless steel appliances. The spacious living and dining areas create a welcoming atmosphere for entertaining guests or enjoying everyday life. The primary suite features a private bathroom with a separate tub and shower, double vanity, and whirlpool tub. Step outside and discover your own backyard oasis! Enjoy the heated swimming pool complete with a slide, perfect for relaxing, entertaining, and making lasting memories. The fenced backyard provides additional privacy, while the attache
Discover the perfect blend of comfort, style, and outdoor enjoyment at 402 W. Sullivan St.! This beautiful 3-bedroom, 2-bathroom home offers 1,401 square feet of thoughtfully designed living space on a generous 0.32-acre corner lot. Built in 2011, this inviting home features an open-concept layout, high ceilings, elegant arched doorways, and a split-bedroom floor plan designed for added privacy. The kitchen is sure to impress with granite countertops, rich wood cabinetry, recessed lighting, and stainless steel appliances. The spacious living and dining areas create a welcoming atmosphere for entertaining guests or enjoying everyday life. The primary suite features a private bathroom with a separate tub and shower, double vanity, and whirlpool tub. Step outside and discover your own backyard oasis! Enjoy the heated swimming pool complete with a slide, perfect for relaxing, entertaining, and making lasting memories. The fenced backyard provides additional privacy, while the attache
MLS#
SA2025077
List Price
$269,000 ($192/Sqft.)
Listing Status
For Sale
Address
402 W Sullivan
City
Skidmore
State
TX
Zip Code
78389
County
Bee County
Subdivision
College Addn To Skidmore
Legal Description
College Addn To Skidmore Blk 8 Lots 11 & 12 100X140
Disclaimer: Lot configuration and dimensions are estimates, not based on personal knowledge and come from a third party (Digital Map Products); therefore, you should not rely on the estimates and perform independent confirmation as to their accuracy
View neighborhood information
Ready to Sell your Home?
Request a complimentary home selling analysis featuring recently sold properties, market trends, home valuations and a personalized market update.
School information is computer generated and may not be accurate or current. Buyer must independently verify and confirm enrollment. Please contact the school district to determine the schools to which this property is zoned.







 Just listed
 Currency converter


 Share


 Erase note
 You currently have no custom folders