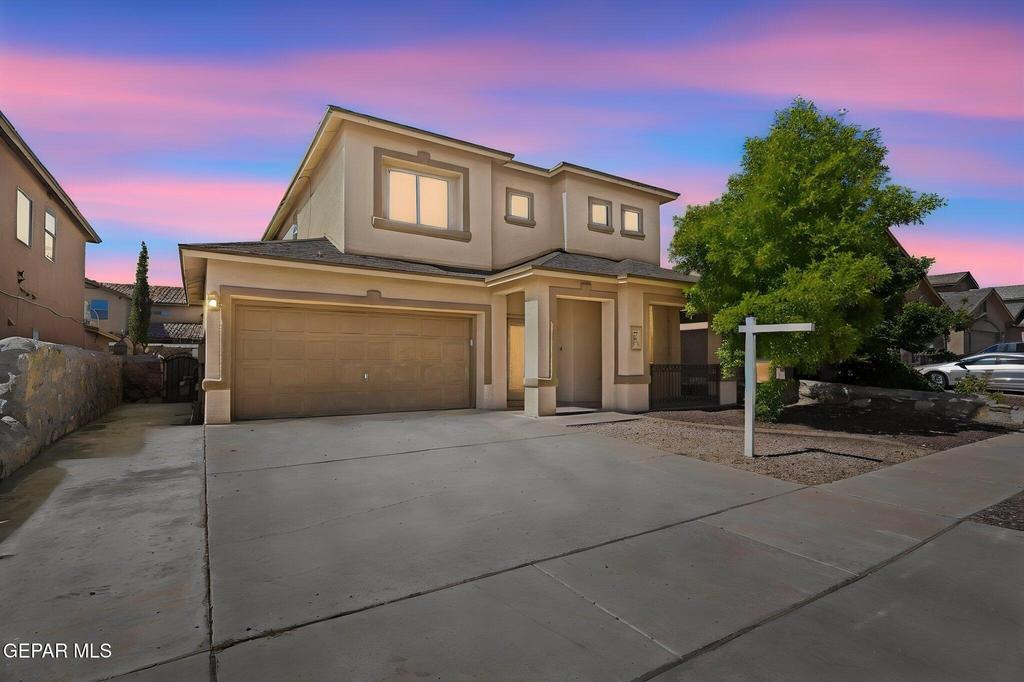
[[800]]335 EMERALD WOODS Street is listed for sale at 309,000. The Single Family property has 5 bedrooms, 2 Full Bathrooms, 1 Half Bathroom, 2422 square feet, and was built in 2012. The lot size is 5227.2 Square feet.[[500]]5 BEDROOMS, BEAUTIFULLY UPDATED, AND ONLY 309,000! Welcome to 335 Emerald Woods, where space, style, comfort, and incredible value come together! This beautifully refreshed home is MOVE-IN READY and waiting for its next owners! Featuring 5 spacious bedrooms, TWO generous living areas, and a formal dining room, this home offers all the space you need to live, entertain, and grow! Step inside and fall in love with the fresh interior paint, painted kitchen cabinets and new granite, brand-new carpet, and inviting atmosphere throughout. Whether youre hosting family gatherings, entertaining friends, or simply enjoying a quiet evening at home, the two spacious living areas provide endless possibilities! And the excitement doesnt stop inside! Step out to your fully finished backyard, perfect for weekend BBQs, outdoor entertaining, or simply relaxing and enjoying your own private outdoor space. Located in a fantastic area with convenient access to everyday essentials, this home truly checks all the boxes!
5 BEDROOMS, BEAUTIFULLY UPDATED, AND ONLY $309,000! Welcome to 335 Emerald Woods, where space, style, comfort, and incredible value come together! This beautifully refreshed home is MOVE-IN READY and waiting for its next owners! Featuring 5 spacious bedrooms, TWO generous living areas, and a formal dining room, this home offers all the space you need to live, entertain, and grow! Step inside and fall in love with the fresh interior paint, painted kitchen cabinets and new granite, brand-new carpet, and inviting atmosphere throughout. Whether you''re hosting family gatherings, entertaining friends, or simply enjoying a quiet evening at home, the two spacious living areas provide endless possibilities! And the excitement doesn''t stop inside! Step out to your fully finished backyard, perfect for weekend BBQs, outdoor entertaining, or simply relaxing and enjoying your own private outdoor space. Located in a fantastic area with convenient access to everyday essentials, this home truly checks all the boxes!
Disclaimer: Lot configuration and dimensions are estimates, not based on personal knowledge and come from a third party (Digital Map Products); therefore, you should not rely on the estimates and perform independent confirmation as to their accuracy
View neighborhood information
Ready to Sell your Home?
Request a complimentary home selling analysis featuring recently sold properties, market trends, home valuations and a personalized market update.
School information is computer generated and may not be accurate or current. Buyer must independently verify and confirm enrollment. Please contact the school district to determine the schools to which this property is zoned.







 Just listed
 Currency converter


 Share


 Erase note
 You currently have no custom folders