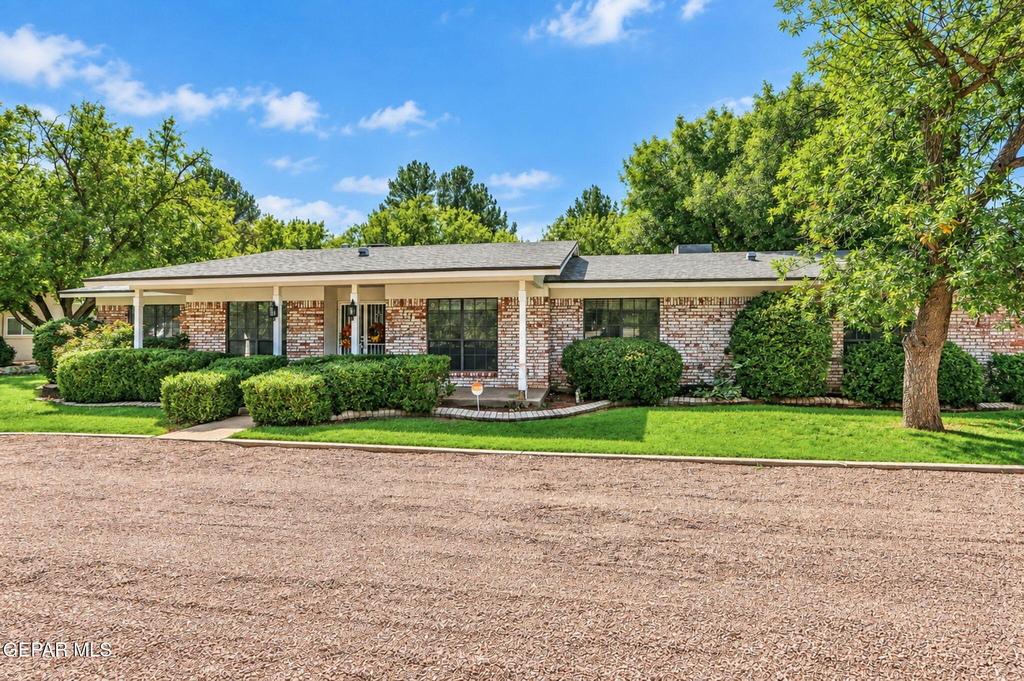
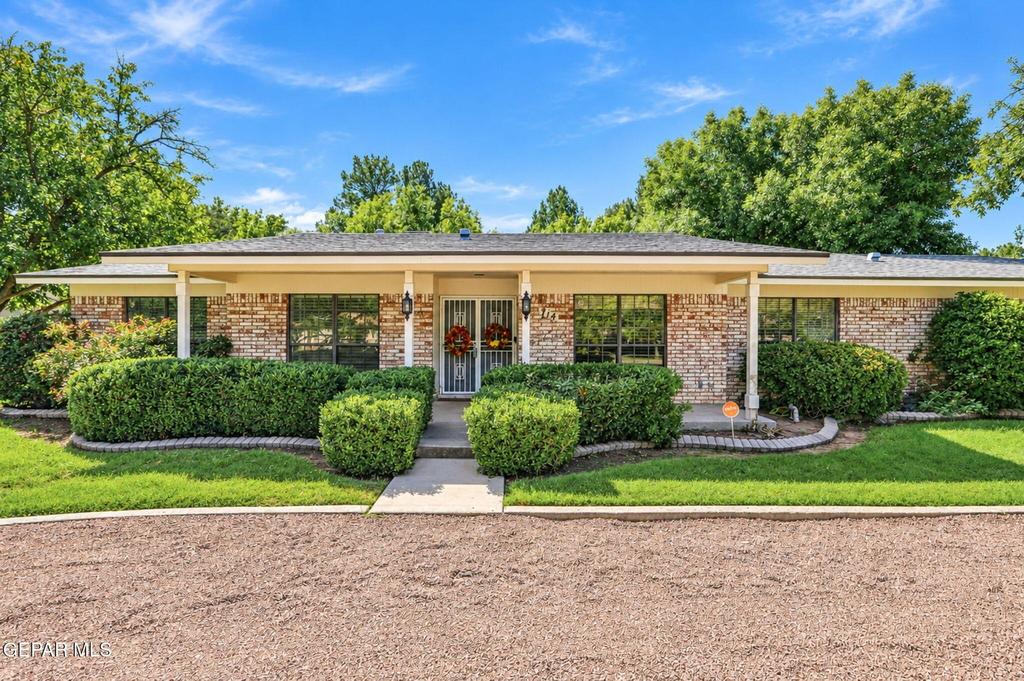
[[800]]714 LA MANCHA Court is listed for sale at 599,900. The Single Family property has 4 bedrooms, 3 Full Bathrooms, 2914 square feet, and was built in 1978. The lot size is 23086.8 Square feet.[[500]]One story Home in beautiful Stonehedge Estates w/4 Bedrooms on a half acre! Great curb appeal w/circular drive. Nice entry w/front porch sitting. Inviting Foyer, the heart of the home - leads to the Formals, Den Bedrooms. Formal Living Dining Room w/wood flooring great for formal entertaining. Den w/wet bar, fireplace, wood flooring, French doors to the back, connects to the Kitchen. Kitchen has great cabinet space, tile, is open to the breakfast nook. Continuing on leads to a 3/4 bath, Maids room Dbl Garage. The side of the home finds the Primary Suite w/French Doors to the Patio, 3 additional bedrooms, One w/a door to the patio, Hall bath, Hall closets. All bedrooms have newly installed carpet (10.12.26). Enclosed/Screened Patio Open Patio. Tranquil Backyard boasts trees grass. Refrigerated Air - 5 years. Exterior Paint - 3 years. Hot Water Heater - 2020. Come take a tour today!
One story Home in beautiful Stonehedge Estates w/4 Bedrooms on a half acre! Great curb appeal w/circular drive. Nice entry w/front porch sitting. Inviting Foyer, the heart of the home - leads to the Formals, Den & Bedrooms. Formal Living & Dining Room w/wood flooring great for formal entertaining. Den w/wet bar, fireplace, wood flooring, French doors to the back, & connects to the Kitchen. Kitchen has great cabinet space, tile, & is open to the breakfast nook. Continuing on leads to a 3/4 bath, Maids room & Dbl Garage. The side of the home finds the Primary Suite w/French Doors to the Patio, 3 additional bedrooms, One w/a door to the patio, Hall bath, & Hall closets. All bedrooms have newly installed carpet (10.12.26). Enclosed/Screened Patio & Open Patio. Tranquil Backyard boasts trees & grass. Refrigerated Air - 5 years. Exterior Paint - 3 years. Hot Water Heater - 2020. Come take a tour today!
Disclaimer: Lot configuration and dimensions are estimates, not based on personal knowledge and come from a third party (Digital Map Products); therefore, you should not rely on the estimates and perform independent confirmation as to their accuracy
View neighborhood information
Ready to Sell your Home?
Request a complimentary home selling analysis featuring recently sold properties, market trends, home valuations and a personalized market update.
School information is computer generated and may not be accurate or current. Buyer must independently verify and confirm enrollment. Please contact the school district to determine the schools to which this property is zoned.








 Just listed
 Currency converter
 Add to Calendar





 Share
Share


 Erase note
 You currently have no custom folders