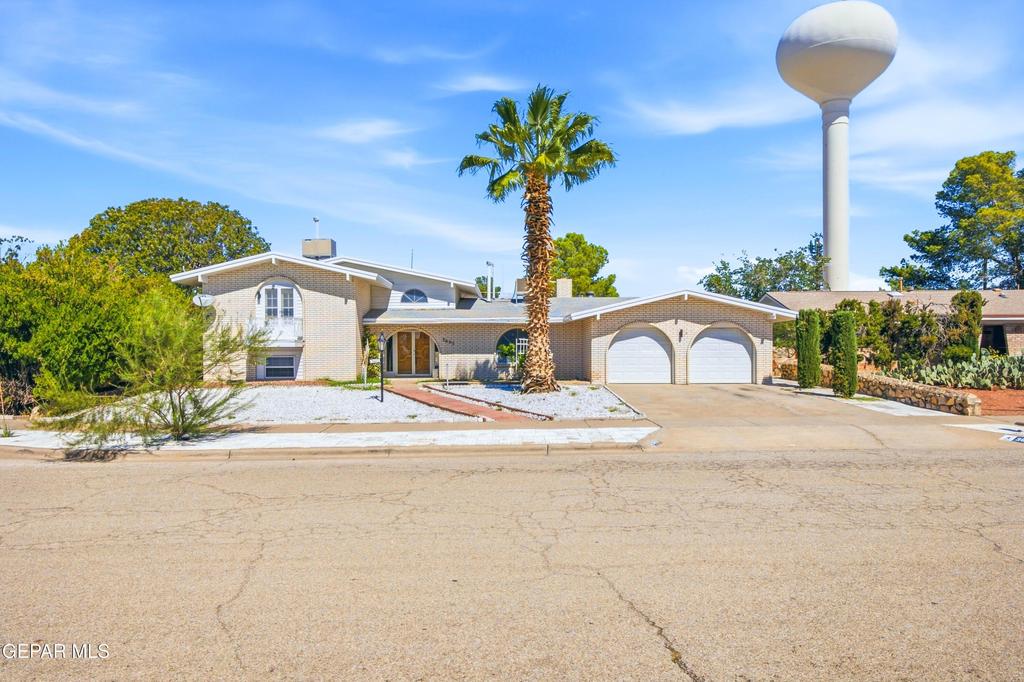
[[800]]3603 Colville Drive is listed for sale at 330,000. The Single Family property has 5 bedrooms, 3 Full Bathrooms, 3177 square feet, and was built in 1972. The lot size is 9147.6 Square feet.[[500]]Welcome to this spacious 5-bedroom, 3-bathroom home ideally located very close to Horizon Golf Course! Featuring a desirable upstairs golf course view, this home offers generous living space and inviting features throughout. Recent updates include new upstairs flooring and brand-new A/C units. The living room showcases an oversized window that fills the space with abundant natural light, creating a bright and welcoming atmosphere. Enjoy two private balconies, including a larger balcony off the primary bedroom overlooking the backyard. Outside, the home offers low-maintenance front landscaping and a generously sized backyard with plenty of room to relax, entertain, or create your own outdoor retreat. A two-car garage and convenient access to Darrington Road add to the homes everyday appeal. With five bedrooms, three bathrooms, and a prime location near the golf course, this property offers space, comfort, and convenience all in one!
Welcome to this spacious 5-bedroom, 3-bathroom home ideally located very close to Horizon Golf Course! Featuring a desirable upstairs golf course view, this home offers generous living space and inviting features throughout. Recent updates include new upstairs flooring and brand-new A/C units. The living room showcases an oversized window that fills the space with abundant natural light, creating a bright and welcoming atmosphere. Enjoy two private balconies, including a larger balcony off the primary bedroom overlooking the backyard. Outside, the home offers low-maintenance front landscaping and a generously sized backyard with plenty of room to relax, entertain, or create your own outdoor retreat. A two-car garage and convenient access to Darrington Road add to the home''s everyday appeal. With five bedrooms, three bathrooms, and a prime location near the golf course, this property offers space, comfort, and convenience all in one!
Disclaimer: Lot configuration and dimensions are estimates, not based on personal knowledge and come from a third party (Digital Map Products); therefore, you should not rely on the estimates and perform independent confirmation as to their accuracy
View neighborhood information
Ready to Sell your Home?
Request a complimentary home selling analysis featuring recently sold properties, market trends, home valuations and a personalized market update.
School information is computer generated and may not be accurate or current. Buyer must independently verify and confirm enrollment. Please contact the school district to determine the schools to which this property is zoned.







 Just listed
 Currency converter





 Share
Share


 Erase note
 You currently have no custom folders