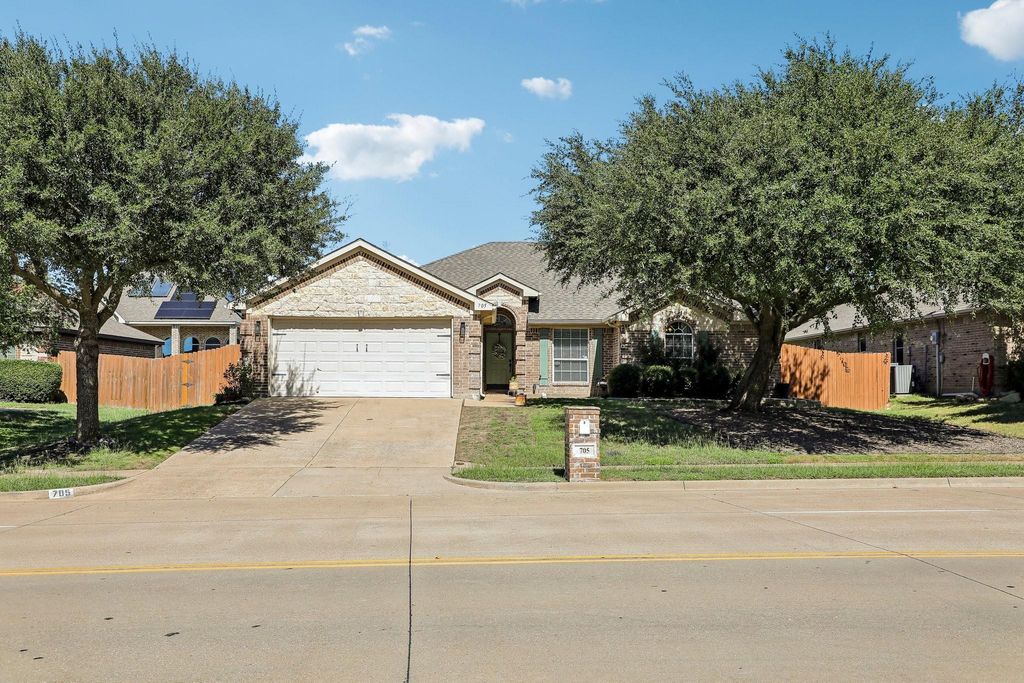
[[800]]705 Mcalpin Rd is listed for sale at 400,000. The Residential - Single Family property has 4 bedrooms, 2 Full Bathrooms, 1 Half Bathroom, 2291 square feet, and was built in 2004. The lot size is 10018.8 Square feet.[[500]]Lots of bang for your buck! This spacious single-story home offers 4 bedrooms, 2.5 baths, 2 living areas, and a 2-car garage, along with a private, fenced backyard. A wood-burning fireplace anchors the main living room, while doors to the second living area provide flexibility for an office, game room, sitting room, or home gym. The generous kitchen features granite countertops, a butcher-block island, pantry, and breakfast bar. All four bedrooms have large walk-in closets, and the primary suite includes double sinks, a soaking tub, and a separate shower. An oversized laundry room adds everyday convenience.Head outside to enjoy the extended covered patio, an additional pad wired and ready for a hot tub, and a shed equipped with electricity and AC. Updates include luxury vinyl plank flooring, a water heater replaced in 2024, and a roof replaced in 2020 with dimensional architectural shingles, algae-stain protection, a current Class 3 impact-resistance rating, and a transferable warranty certificate through 2035.Award-winning Mt. Peak Elementary is just steps away, with a supervised entrance from the neighborhood. Enjoy neighborhood amenities including a park, fishing pond, pool, and splash pad, plus a convenient location just minutes from additional parks, shopping, grocery stores, restaurants, and everyday amenities. Space, versatility, and convenienceall in one inviting place to call home!
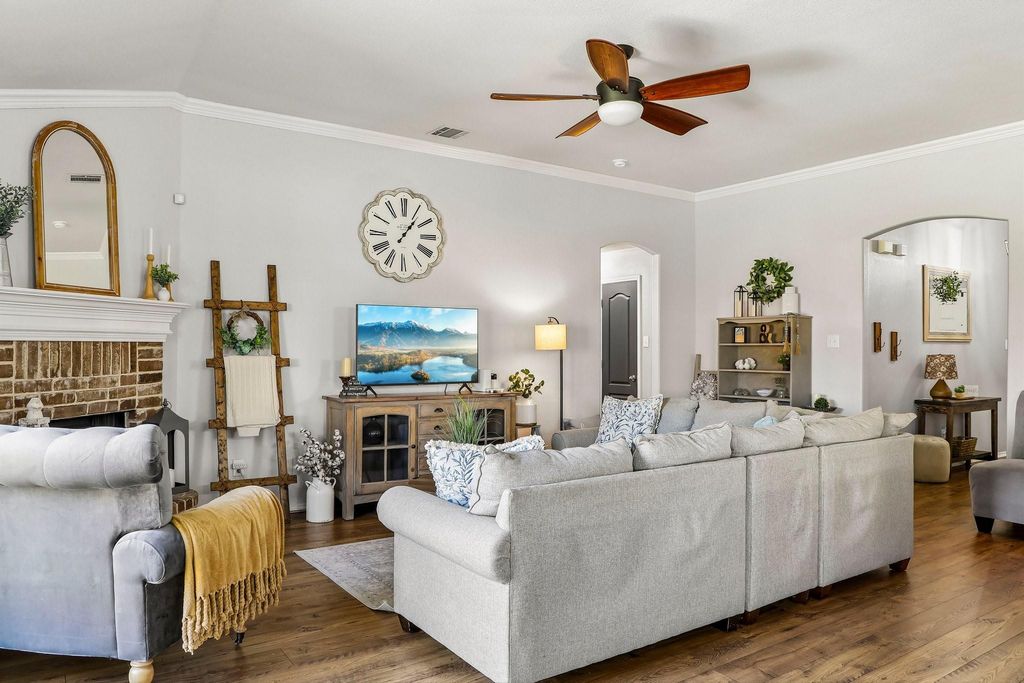
Lots of bang for your buck! This spacious single-story home offers 4 bedrooms, 2.5 baths, 2 living areas, and a 2-car garage, along with a private, fenced backyard. A wood-burning fireplace anchors the main living room, while doors to the second living area provide flexibility for an office, game room, sitting room, or home gym. The generous kitchen features granite countertops, a butcher-block island, pantry, and breakfast bar. All four bedrooms have large walk-in closets, and the primary suite includes double sinks, a soaking tub, and a separate shower. An oversized laundry room adds everyday convenience.
Head outside to enjoy the extended covered patio, an additional pad wired and ready for a hot tub, and a shed equipped with electricity and AC. Updates include luxury vinyl plank flooring, a water heater replaced in 2024, and a roof replaced in 2020 with dimensional architectural shingles, algae-stain protection, a current Class 3 impact-resistance rating, and a transferable warranty certificate through 2035.
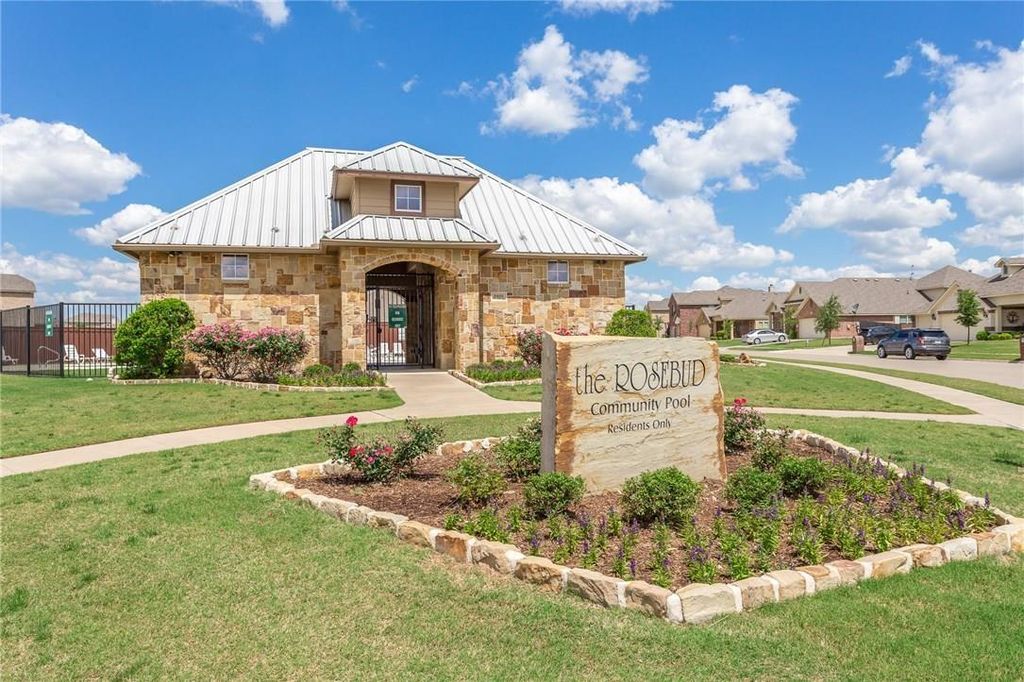
Award-winning Mt. Peak Elementary is just steps away, with a supervised entrance from the neighborhood. Enjoy neighborhood amenities including a park, fishing pond, pool, and splash pad, plus a convenient location just minutes from additional parks, shopping, grocery stores, restaurants, and everyday amenities. Space, versatility, and convenience—all in one inviting place to call home!
Dishwasher, Disposal, Electric Cooktop, Electric Oven, Electric Range, Electric Water Heater, Microwave, Vented Exhaust Fan
Security System
Smoke Detector(s)
Interior
Cable TV Available, Double Vanity, Eat-in Kitchen, Granite Counters, High Speed Internet Available, Kitchen Island, Open Floorplan, Pantry, Walk-In Closet(s)
Disclaimer: Lot configuration and dimensions are estimates, not based on personal knowledge and come from a third party (Digital Map Products); therefore, you should not rely on the estimates and perform independent confirmation as to their accuracy
View neighborhood information
Ready to Sell your Home?
Request a complimentary home selling analysis featuring recently sold properties, market trends, home valuations and a personalized market update.
School information is computer generated and may not be accurate or current. Buyer must independently verify and confirm enrollment. Please contact the school district to determine the schools to which this property is zoned.







 Just listed
 Currency converter





 Share
Share


 Erase note
 You currently have no custom folders