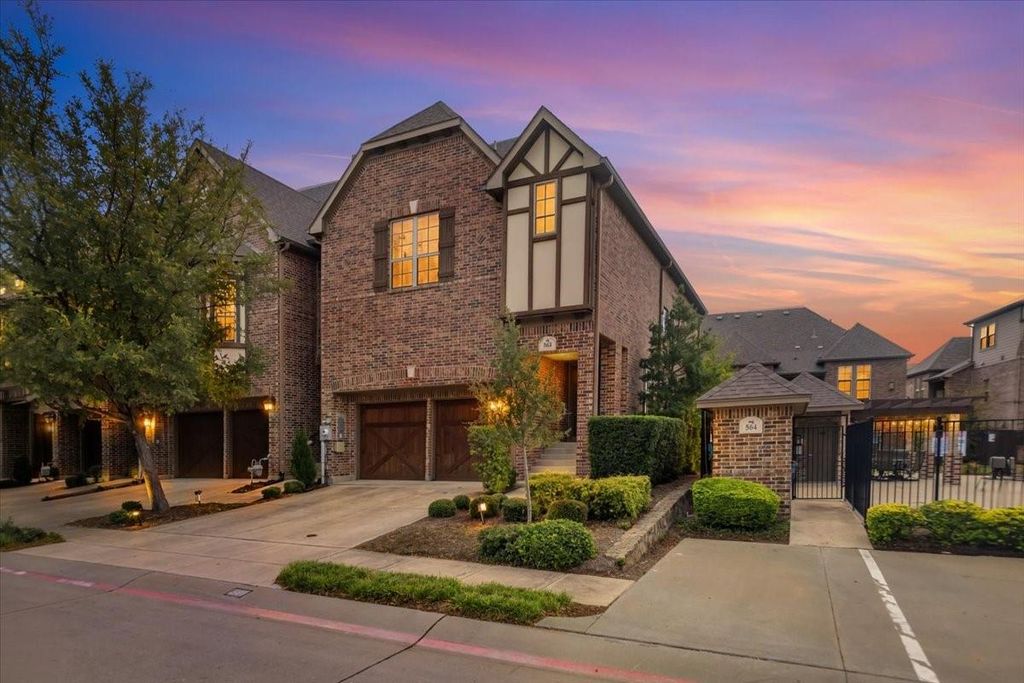
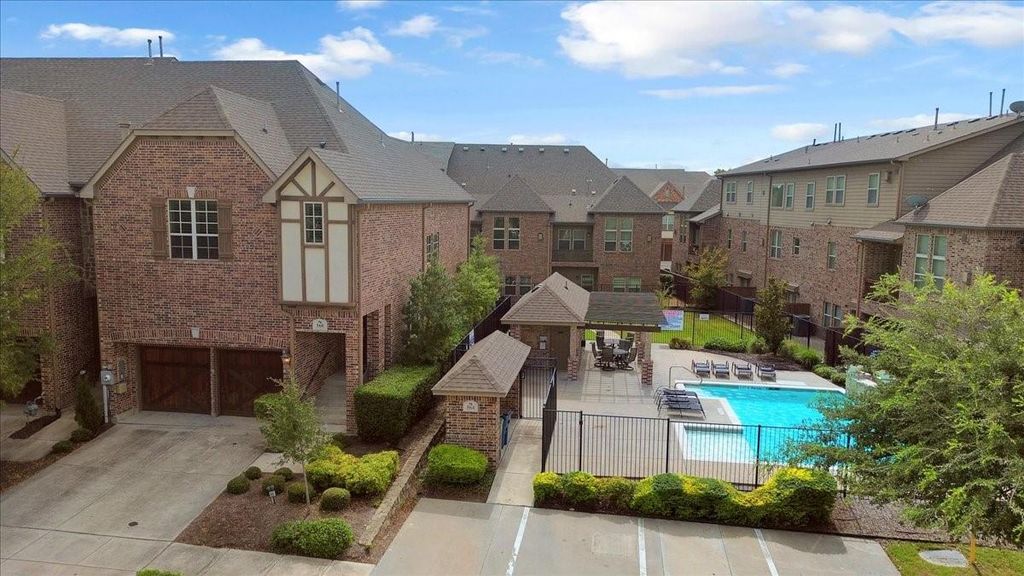
[[800]]568 Hampshire Dr is listed for sale at 409,900. The Residential - Townhouse property has 2 bedrooms, 2 Full Bathrooms, 1 Half Bathroom, 2001 square feet, and was built in 2014. The lot size is 2439.36 Square feet.[[500]]Location, Location, Location! Welcome to 568 Hampshire Drive, a beautifully maintained, like-new former model townhome located within a desirable gated community in the heart of Lewisville. Combining modern design, flexible living spaces, and an unbeatable location, this move-in-ready home is competitively priced and offers exceptional value for todays buyer.Step inside to discover an open-concept floor plan filled with natural light, creating a bright and inviting atmosphere throughout. The spacious main living area flows seamlessly into the gorgeous kitchen, featuring stainless steel appliances, a gas cooktop, abundant cabinetry, ample prep space, and extensive storage. Elegant solid nail-down hardwood floors add warmth and sophistication to the homes contemporary design.The highly functional layout offers incredible flexibility. On the first floor, youll find a private bedroom with a full bath, laundry area, and a spacious media room or game room with direct patio access. This versatile space could easily serve as a potential third bedroom by adding a closet, making it ideal for multigenerational living, guests, a home office, or additional entertainment space.Upstairs, the open living and dining areas provide the perfect setting for everyday living and entertaining. The primary suite offers a private retreat with an ensuite bath, while an additional bedroom provides comfort and privacy for family or guests. Recent updates LG mini-split AC system in the primary bedroom for enhanced comfort,
Location, Location, Location! Welcome to 568 Hampshire Drive, a beautifully maintained, like-new former model townhome located within a desirable gated community in the heart of Lewisville. Combining modern design, flexible living spaces, and an unbeatable location, this move-in-ready home is competitively priced and offers exceptional value for today's buyer.
Step inside to discover an open-concept floor plan filled with natural light, creating a bright and inviting atmosphere throughout. The spacious main living area flows seamlessly into the gorgeous kitchen, featuring stainless steel appliances, a gas cooktop, abundant cabinetry, ample prep space, and extensive storage. Elegant solid nail-down hardwood floors add warmth and sophistication to the home's contemporary design.
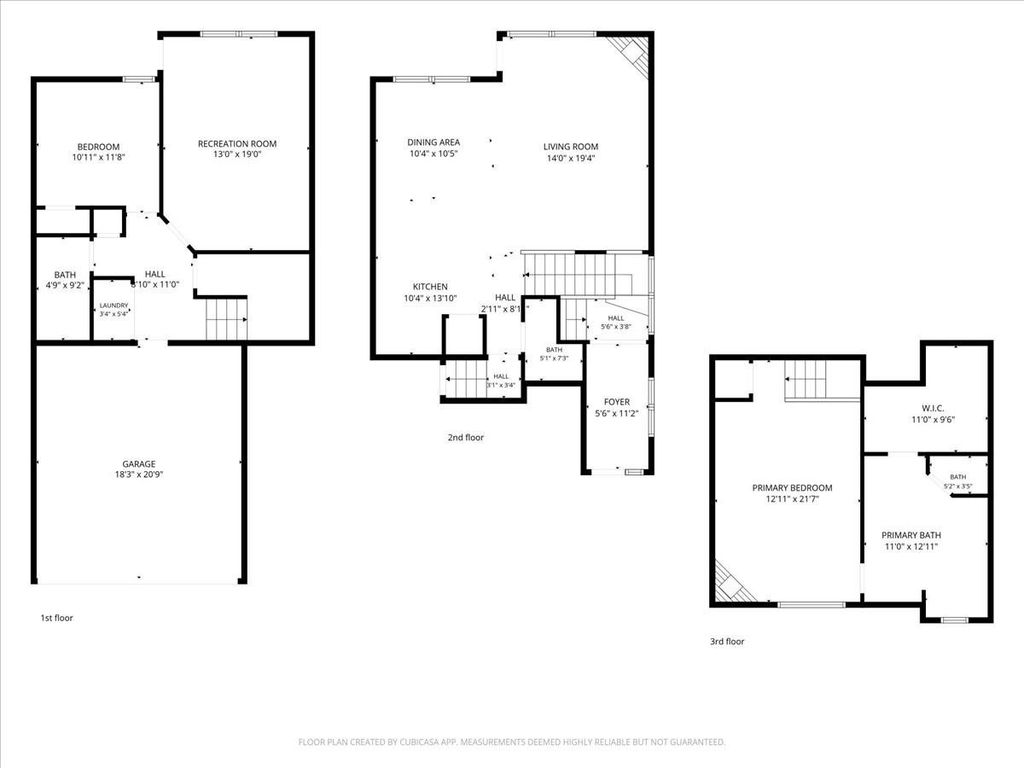
The highly functional layout offers incredible flexibility. On the first floor, you'll find a private bedroom with a full bath, laundry area, and a spacious media room or game room with direct patio access. This versatile space could easily serve as a potential third bedroom by adding a closet, making it ideal for multigenerational living, guests, a home office, or additional entertainment space.
Upstairs, the open living and dining areas provide the perfect setting for everyday living and entertaining. The primary suite offers a private retreat with an ensuite bath, while an additional bedroom provides comfort and privacy for family or guests. Recent updates LG mini-split AC system in the primary bedroom for enhanced comfort, high-quality electric shades, a new water heater, epoxy-coated garage flooring, and a recently installed dishwasher.
Conveniently located near major highways, shopping, dining, entertainment, and DFW Airport, this home delivers the low maintenance lifestyle buyers are searching for. Don't miss this opportunity to own a stylish, former model townhome that offers flexibility, functionality, and a prime location at an attractive price.
Dishwasher, Disposal, Electric Oven, Gas Range, Microwave
Other Equipment
Home Theater
Security System
Gated Community,Security Gate,Smoke Detector(s)
Interior
Cable TV Available, Decorative Lighting, Eat-in Kitchen, Granite Counters, High Speed Internet Available, Kitchen Island, Multiple Staircases, Open Floorplan, Pantry, Vaulted Ceiling(s), Walk-In Closet(s)
Exterior
Roof
Composition
Foundation
Slab
Private Pool
No
Exterior Type
Brick
Lot Description
Corner Lot, Landscaped, No Backyard Grass, Subdivision
Garage Size
20 X 20
Parking
Additional Parking, Driveway, Garage, Garage Door Opener, Garage Faces Front
Disclaimer: Lot configuration and dimensions are estimates, not based on personal knowledge and come from a third party (Digital Map Products); therefore, you should not rely on the estimates and perform independent confirmation as to their accuracy
View neighborhood information
Ready to Sell your Home?
Request a complimentary home selling analysis featuring recently sold properties, market trends, home valuations and a personalized market update.
School information is computer generated and may not be accurate or current. Buyer must independently verify and confirm enrollment. Please contact the school district to determine the schools to which this property is zoned.







 Just listed
 Currency converter





 Share
Share


 Erase note
 You currently have no custom folders