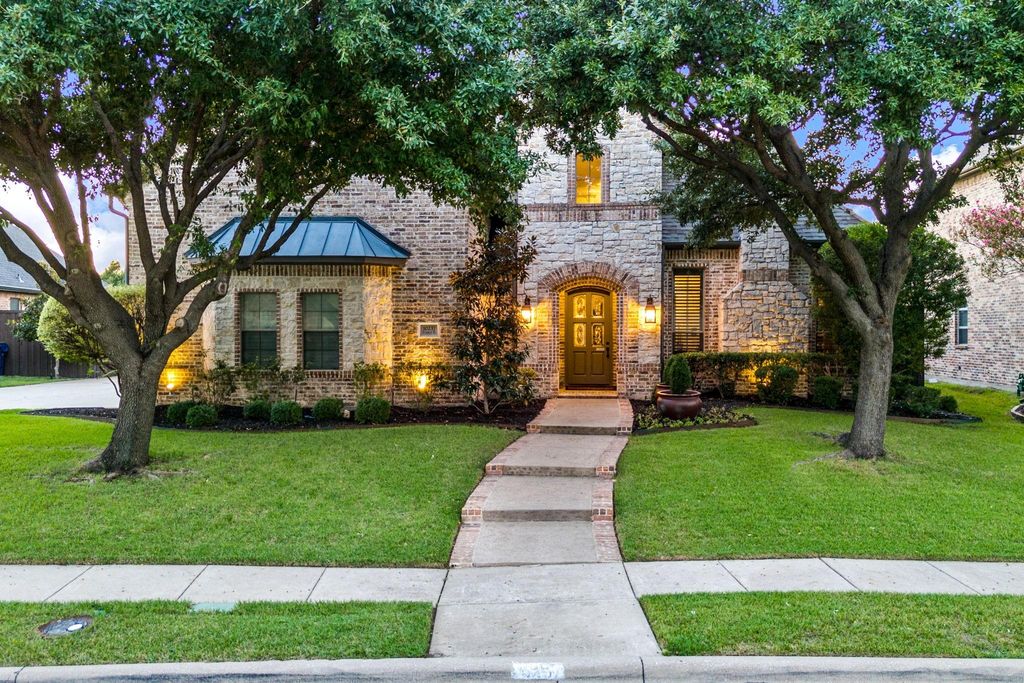
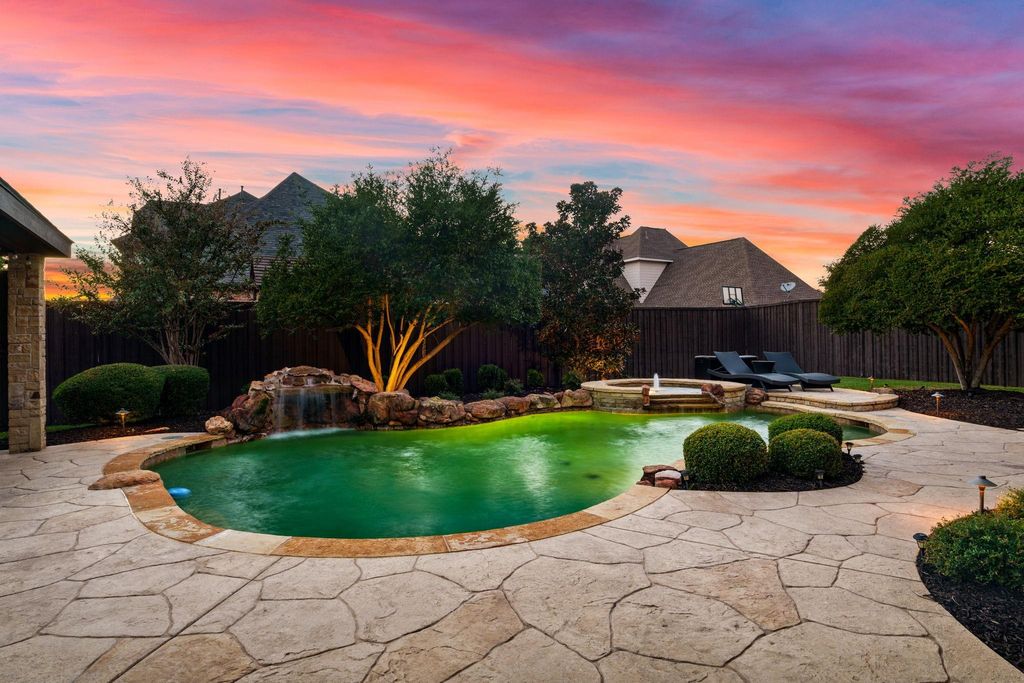
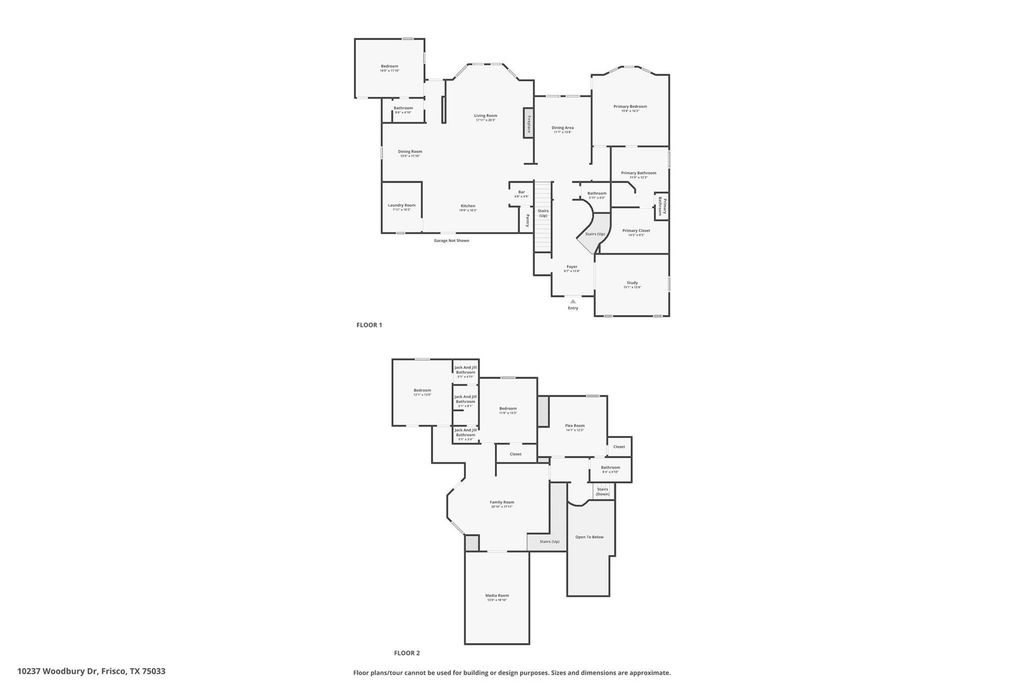
[[800]]10237 Woodbury Dr is listed for sale at 1,100,000. The Residential - Single Family property has 5 bedrooms, 4 Full Bathrooms, 1 Half Bathroom, 4453 square feet, and was built in 2004. The lot size is 12022.6 Square feet.[[500]]Rare Opportunity in the Coveted Country Club Estates section of The Trails of West Frisco! This exceptional 5-bedroom, 4.5 bath home offers a desirable floor plan, elegant updates, abundant storage, and a private backyard oasis. The main level features a private office with custom built ins and a fireplace, plus a downstairs guest bedroom with a bath, ideal for guests or multigenerational living. The stunning gourmet kitchen showcases quartz countertops and backsplash, custom cabinetry and a spacious walk-in pantry. An oversized laundry room with utility sink and extensive cabinetry adds everyday convenience. The expansive living room features a fireplace, built-in cabinetry, plantation shutters, and beautiful views of the backyard. Retreat to the secluded primary suite overlooking the outdoor oasis, complete with a spacious, updated primary bath. Dual staircases lead upstairs to a large game room, dedicated media room, three additional bedrooms, and two full baths. Multiple walk-out attic storage areas provide exceptional storage throughout the home. Enjoy resort-style outdoor living in the private backyard featuring a covered patio, sparkling swimming pool, relaxing spa, and additional green space for play, entertaining, or pets. An oversized three-car garage provides ample room for vehicles and storage.Located in the sought-after Trails community, residents enjoy exceptional neighborhood amenities, including two community swimming pools, tennis courts, parks, greenbelts, and miles of
Rare Opportunity in the Coveted Country Club Estates section of The Trails of West Frisco! This exceptional 5-bedroom, 4.5 bath home offers a desirable floor plan, elegant updates, abundant storage, and a private backyard oasis. The main level features a private office with custom built ins and a fireplace, plus a downstairs guest bedroom with a bath, ideal for guests or multigenerational living. The stunning gourmet kitchen showcases quartz countertops and backsplash, custom cabinetry and a spacious walk-in pantry. An oversized laundry room with utility sink and extensive cabinetry adds everyday convenience. The expansive living room features a fireplace, built-in cabinetry, plantation shutters, and beautiful views of the backyard. Retreat to the secluded primary suite overlooking the outdoor oasis, complete with a spacious, updated primary bath. Dual staircases lead upstairs to a large game room, dedicated media room, three additional bedrooms, and two full baths. Multiple walk-out attic storage areas provide exceptional storage throughout the home. Enjoy resort-style outdoor living in the private backyard featuring a covered patio, sparkling swimming pool, relaxing spa, and additional green space for play, entertaining, or pets. An oversized three-car garage provides ample room for vehicles and storage.
Located in the sought-after Trails community, residents enjoy exceptional neighborhood amenities, including two community swimming pools, tennis courts, parks, greenbelts, and miles of multi-use walking, jogging, and biking trails. Zoned to highly acclaimed Frisco ISD, including Fisher Elementary, Cobb Middle School, and Wakeland High School. This is a rare opportunity to enjoy spacious living, thoughtful design, outstanding amenities, and an exceptional location close to PGA headquarters, restaurants and shopping.
Dishwasher, Disposal, Gas Cooktop, Gas Water Heater, Microwave
Security System
Burglar,Smoke Detector(s)
Interior
Built-in Features, Cable TV Available, Chandelier, Decorative Lighting, Eat-in Kitchen, High Speed Internet Available, In-Law Suite Floorplan, Kitchen Island, Multiple Staircases, Open Floorplan, Pantry, Vaulted Ceiling(s), Walk-In Closet(s)
Exterior
Roof
Composition
Foundation
Slab
Private Pool
Yes
Private Pool Desc
Gunite,In Ground
Exterior Type
Brick, Rock/Stone
Lot Description
Few Trees, Interior Lot, Landscaped, Sprinkler System, Subdivision
Garage Size
24 X 30
Parking
Concrete, Driveway, Epoxy Flooring, Garage Faces Side
Parking Space
Garage 3 / Carport 0 / Total Covered 3
Fencing
Wood
Porch
Covered,Patio
Utility
Cable Available,City Sewer,City Water,Co-op Electric,Concrete,Curbs,Individual Gas Meter,Individual Water Meter,Sidewalk,Underground Utilities
Area Pool
Yes
Exterior
Covered Patio/Porch, Rain Gutters, Lighting
Extra details you may need to know
Dwelling Type
Single Detached
Community Features
Community Pool,Community Sprinkler,Curbs,Jogging Path/Bike Path,Park,Playground,Pool,Sidewalks,Tennis Court(s)
Financial information
Maintenance Fee
$1443/Annually
Maint Fee Includes
Full Use of Facilities,Maintenance Grounds,Management Fees
Disclaimer: Lot configuration and dimensions are estimates, not based on personal knowledge and come from a third party (Digital Map Products); therefore, you should not rely on the estimates and perform independent confirmation as to their accuracy
View neighborhood information
Ready to Sell your Home?
Request a complimentary home selling analysis featuring recently sold properties, market trends, home valuations and a personalized market update.
School information is computer generated and may not be accurate or current. Buyer must independently verify and confirm enrollment. Please contact the school district to determine the schools to which this property is zoned.







 Just listed
 Currency converter


 Share


 Erase note
 You currently have no custom folders