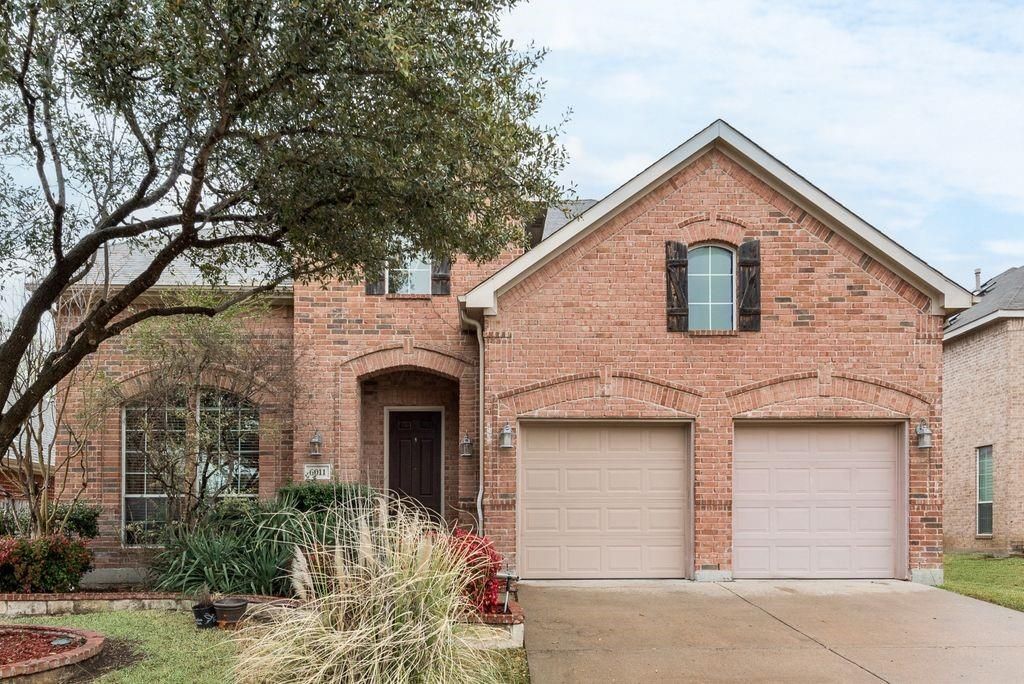
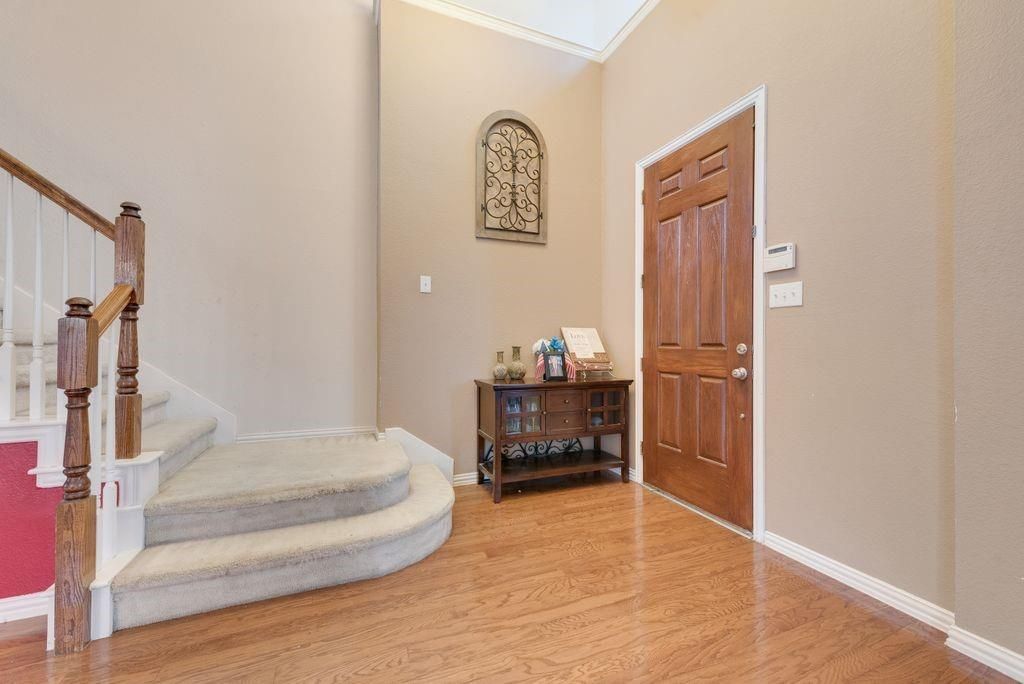
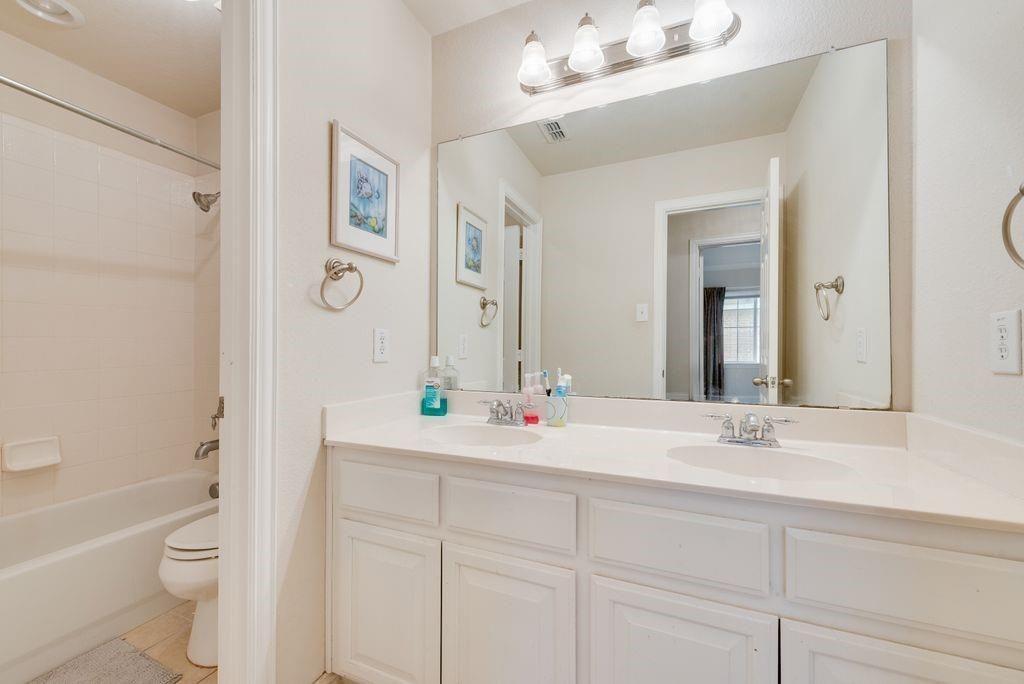
[[800]]6011 Crestridge Ln is listed for sale at 449,999. The Residential - Single Family property has 4 bedrooms, 3 Full Bathrooms, 1 Half Bathroom, 3228 square feet, and was built in 2004. The lot size is 7013.16 Square feet.[[500]]Exceptional Highland Home in the Coveted Woodbridge Community! Step into elegance with this stunning, move-in-ready Highland Home, perfectly situated in the sought-after Woodbridge community. The open-concept design features spacious formal areas, a large living room, and a gourmet kitchen equipped with stainless steel appliances, making it ideal for everyday living and entertaining. Upstairs, youll find a sprawling game room, a dedicated media room, three generously sized bedrooms, and two full bathrooms, along with a charming study nook, perfect for work or school.Enjoy the convenience of direct access to scenic walking trails from your backyard, while the spray pool, covered playground, and serene fishing pond are just steps away at the end of the street. Dont miss out on this exceptional opportunity to own a home that offers both luxury and lifestyle in an unbeatable location! Schedule your tour today! NEW HVAC UNIT INSTALLED, NEW ROOF AS OF APRIL 2025!
Exceptional Highland Home in the Coveted Woodbridge Community! Step into elegance with this stunning, move-in-ready Highland Home, perfectly situated in the sought-after Woodbridge community. The open-concept design features spacious formal areas, a large living room, and a gourmet kitchen equipped with stainless steel appliances, making it ideal for everyday living and entertaining. Upstairs, you’ll find a sprawling game room, a dedicated media room, three generously sized bedrooms, and two full bathrooms, along with a charming study nook, perfect for work or school.
Enjoy the convenience of direct access to scenic walking trails from your backyard, while the spray pool, covered playground, and serene fishing pond are just steps away at the end of the street. Don't miss out on this exceptional opportunity to own a home that offers both luxury and lifestyle in an unbeatable location! Schedule your tour today! NEW HVAC UNIT INSTALLED, NEW ROOF AS OF APRIL 2025!
Disclaimer: Lot configuration and dimensions are estimates, not based on personal knowledge and come from a third party (Digital Map Products); therefore, you should not rely on the estimates and perform independent confirmation as to their accuracy
View neighborhood information
Ready to Sell your Home?
Request a complimentary home selling analysis featuring recently sold properties, market trends, home valuations and a personalized market update.
School information is computer generated and may not be accurate or current. Buyer must independently verify and confirm enrollment. Please contact the school district to determine the schools to which this property is zoned.







 Just listed
 Currency converter





 Share
Share


 Erase note
 You currently have no custom folders