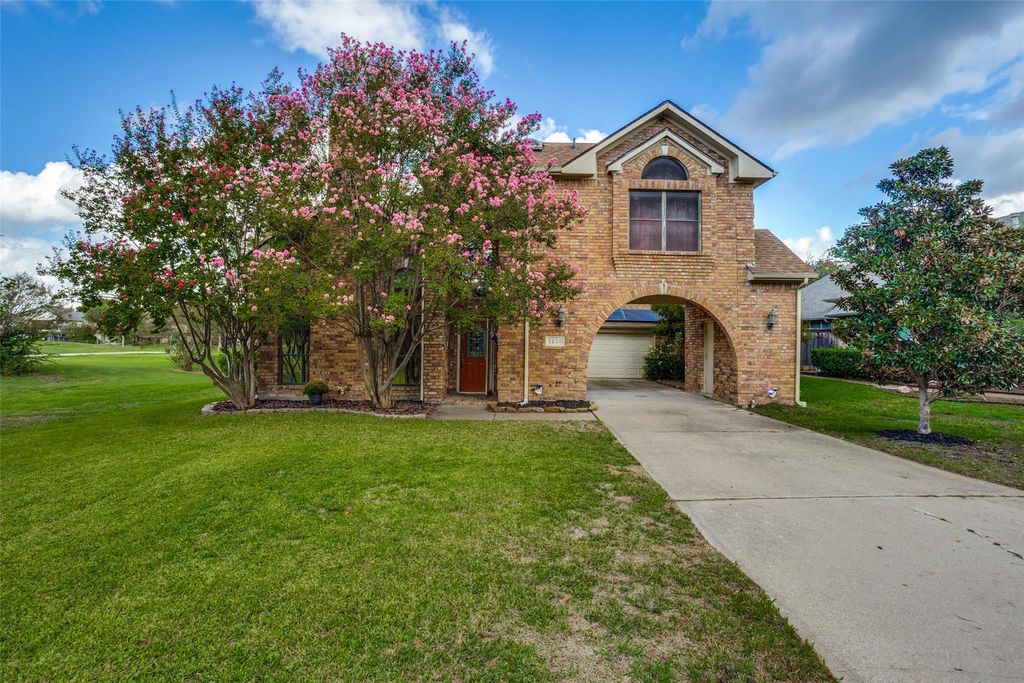
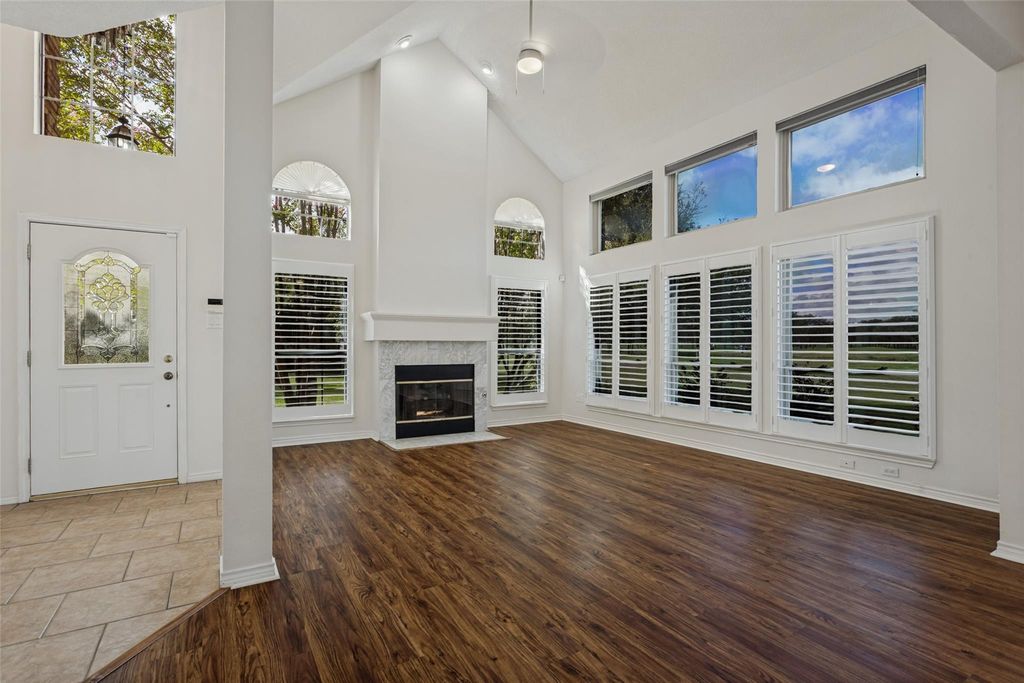
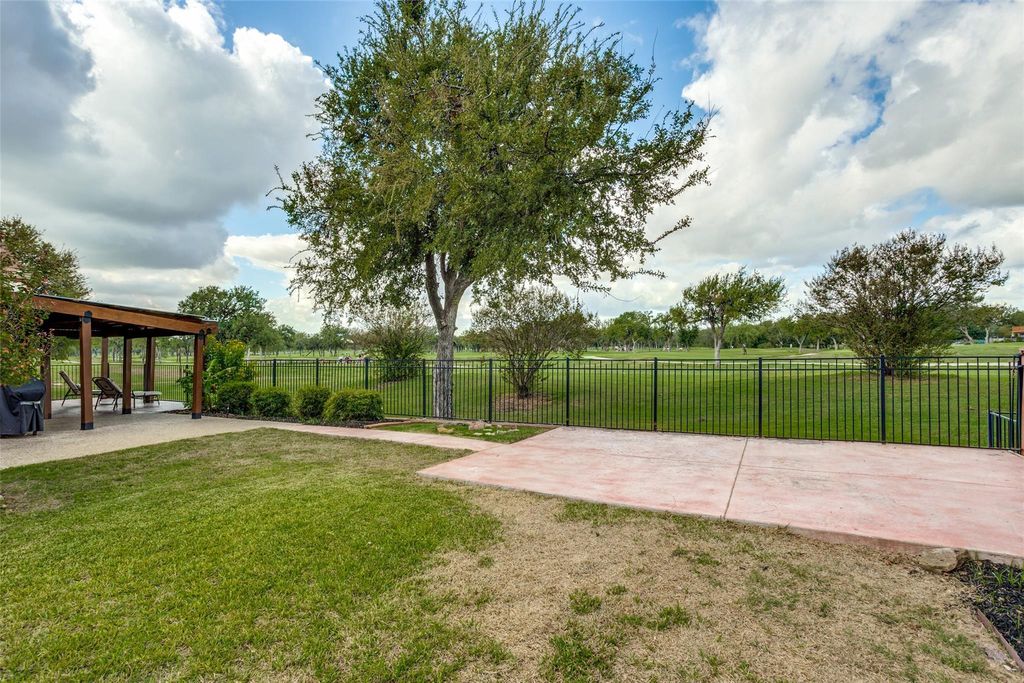
[[800]]1410 Pagosa Trl is listed for sale at 550,000. The Residential - Single Family property has 4 bedrooms, 3 Full Bathrooms, 1 Half Bathroom, 2611 square feet, and was built in 1989. The lot size is 12676 Square feet.[[500]]Golf-course living, a cul-de-sac setting, and nearly one-third of an acre come together in this spacious Villages of Indian Creek home. Tucked away on an impressive lot and in an established neighborhood, the convenient Carrollton location puts everyday amenities, dining, shopping and major roadways within easy reach. Inside, the layout delivers plenty of space to live, work and entertain with multiple living areas that give everyone room to spread out. Recent updates include new paint, newly installed light fixtures and ceiling fans, and new carpet in the primary bedroom. Two fireplaces bring warmth and character to the living spaces, while the kitchen features granite countertops, an island, a breakfast bar, and eat-in area. The primary suite is generously sized and features an ensuite bath with separate vanities, a jetted tub, separate shower and walk-in closet. A wet bar adds another entertaining-friendly touch, while the utility room includes with built-in cabinets and a sink for added functionality. The large covered pergola provides a shaded spot to watch players or just take in the view. Some of the big-ticket items have already been taken care of the roof was replaced in January 2026, while two of the HVAC systems, the upstairs and downstairs units, were replaced in 2024. For buyers looking for more than just four walls, this one checks all the boxes that matter.
Golf-course living, a cul-de-sac setting, and nearly one-third of an acre come together in this spacious Villages of Indian Creek home. Tucked away on an impressive lot and in an established neighborhood, the convenient Carrollton location puts everyday amenities, dining, shopping and major roadways within easy reach. Inside, the layout delivers plenty of space to live, work and entertain with multiple living areas that give everyone room to spread out. Recent updates include new paint, newly installed light fixtures and ceiling fans, and new carpet in the primary bedroom. Two fireplaces bring warmth and character to the living spaces, while the kitchen features granite countertops, an island, a breakfast bar, and eat-in area. The primary suite is generously sized and features an ensuite bath with separate vanities, a jetted tub, separate shower and walk-in closet. A wet bar adds another entertaining-friendly touch, while the utility room includes with built-in cabinets and a sink for added functionality. The large covered pergola provides a shaded spot to watch players or just take in the view. Some of the big-ticket items have already been taken care of — the roof was replaced in January 2026, while two of the HVAC systems, the upstairs and downstairs units, were replaced in 2024. For buyers looking for more than just four walls, this one checks all the boxes that matter.
Cable TV Available, Decorative Lighting, Eat-in Kitchen, Granite Counters, High Speed Internet Available, Kitchen Island, Open Floorplan, Pantry, Vaulted Ceiling(s), Walk-In Closet(s), Wet Bar
Exterior
Roof
Composition
Foundation
Slab
Private Pool
No
Exterior Type
Brick, Stucco
Lot Description
Cul-De-Sac, Landscaped, On Golf Course, Sprinkler System, Subdivision
Parking
Garage, Garage Door Opener, Garage Faces Front
Parking Space
Garage 2 / Carport 0 / Total Covered 2
Fencing
Metal,Wood
Porch
Covered,Patio
Utility
City Sewer,City Water,Individual Gas Meter,Individual Water Meter,Underground Utilities
Disclaimer: Lot configuration and dimensions are estimates, not based on personal knowledge and come from a third party (Digital Map Products); therefore, you should not rely on the estimates and perform independent confirmation as to their accuracy
View neighborhood information
Ready to Sell your Home?
Request a complimentary home selling analysis featuring recently sold properties, market trends, home valuations and a personalized market update.
School information is computer generated and may not be accurate or current. Buyer must independently verify and confirm enrollment. Please contact the school district to determine the schools to which this property is zoned.







 Just listed
 Currency converter





 Share


 Erase note
 You currently have no custom folders