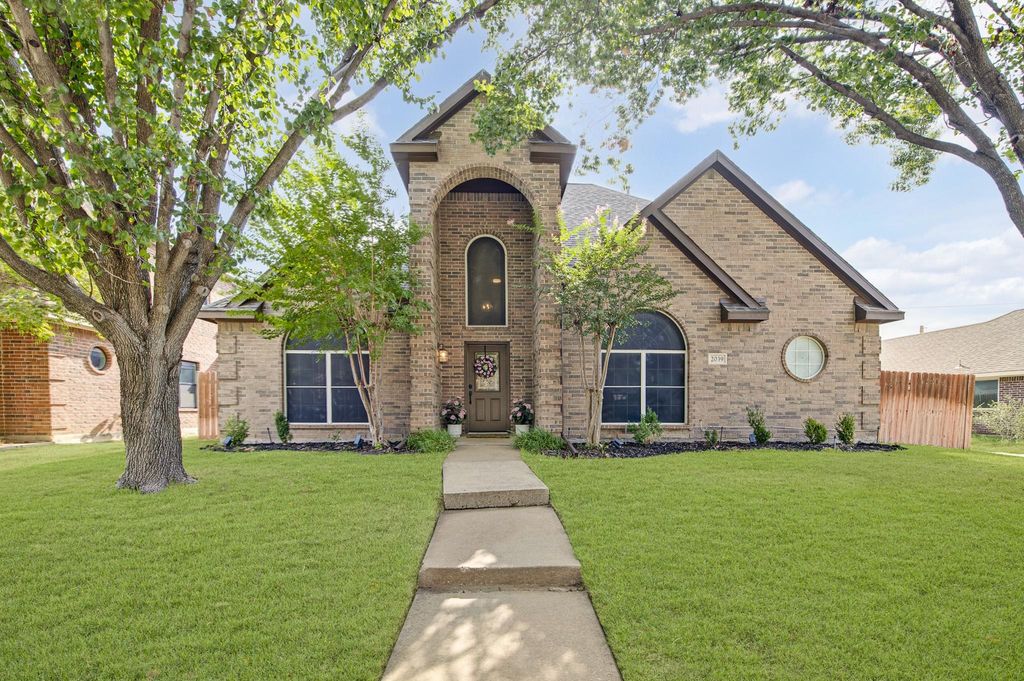
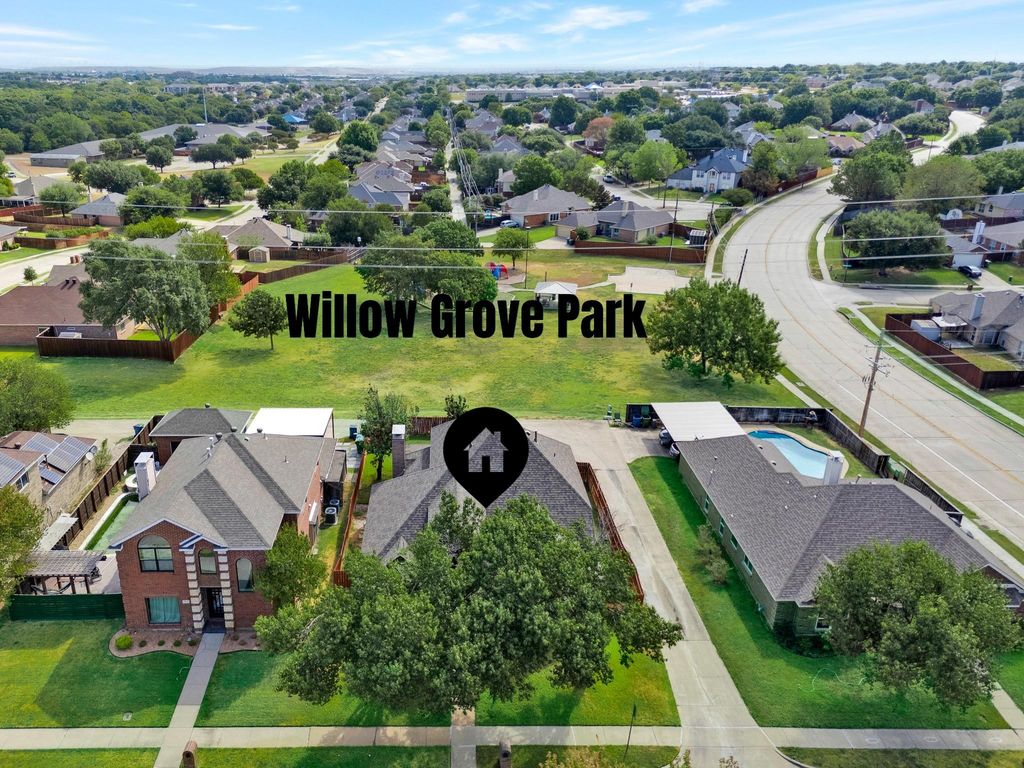
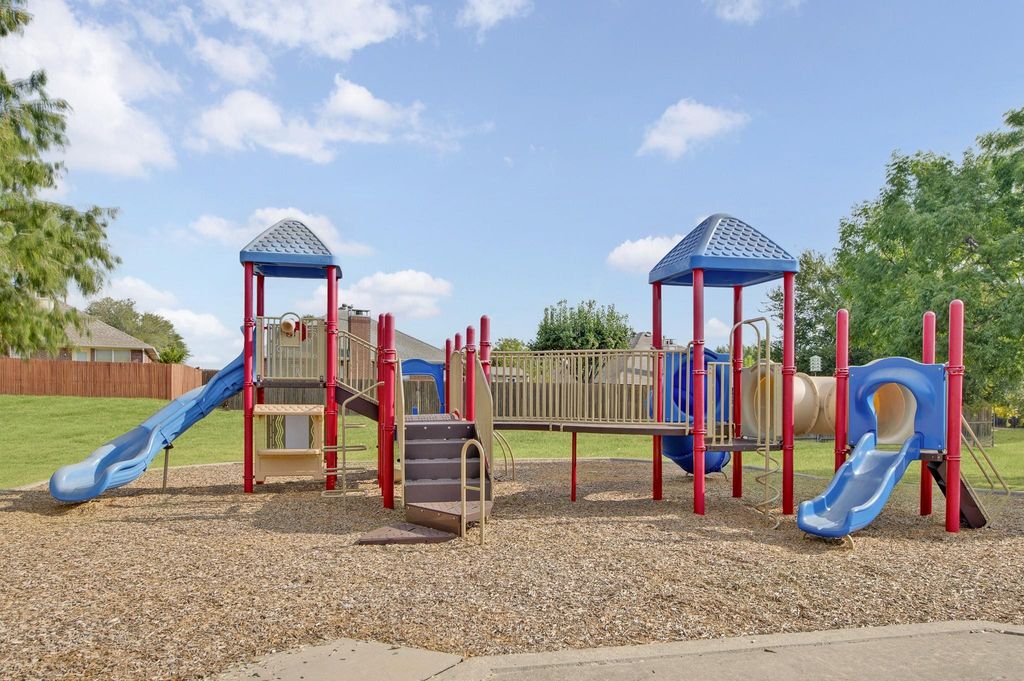
[[800]]2039 Camelot Dr is listed for sale at 465,000. The Residential - Single Family property has 4 bedrooms, 2 Full Bathrooms, 1 Half Bathroom, 2687 square feet, and was built in 1999. The lot size is 5967.72 Square feet.[[500]]Welcome home to this beautiful two-story, four-bedroom, 2.5-bath home in Lewisville! Featuring an inviting floor plan, this home offers beautiful wood flooring throughout the downstairs living area, office, and primary bedroom. The spacious kitchen opens to the family room with a convenient breakfast bar, creating a connected and comfortable space for everyday living and entertaining. The primary suite features a generously sized walk-in closet, offering plenty of storage. Recent updates include a new water heater (August 2026), upstairs AC repairs (August 2026), downstairs AC repairs (July 2025), exterior wood repairs and fresh paint (September 2025), and new front gutters (September 2025). Additional improvements include updated light fixtures in the front living areas, kitchen, and dining area, along with freshly painted kitchen and primary bathroom cabinets. Enjoy the peaceful backyard setting backing to a greenbelt and Willow Grove Park, with a playground directly behind the home and walking trails leading to another nearby playground. With plenty of space, thoughtful updates, and NO HOA, this home offers a wonderful combination of comfort, convenience, and outdoor enjoyment!
Welcome home to this beautiful two-story, four-bedroom, 2.5-bath home in Lewisville! Featuring an inviting floor plan, this home offers beautiful wood flooring throughout the downstairs living area, office, and primary bedroom. The spacious kitchen opens to the family room with a convenient breakfast bar, creating a connected and comfortable space for everyday living and entertaining. The primary suite features a generously sized walk-in closet, offering plenty of storage. Recent updates include a new water heater (August 2026), upstairs AC repairs (August 2026), downstairs AC repairs (July 2025), exterior wood repairs and fresh paint (September 2025), and new front gutters (September 2025). Additional improvements include updated light fixtures in the front living areas, kitchen, and dining area, along with freshly painted kitchen and primary bathroom cabinets. Enjoy the peaceful backyard setting backing to a greenbelt and Willow Grove Park, with a playground directly behind the home and walking trails leading to another nearby playground. With plenty of space, thoughtful updates, and NO HOA, this home offers a wonderful combination of comfort, convenience, and outdoor enjoyment!
Disclaimer: Lot configuration and dimensions are estimates, not based on personal knowledge and come from a third party (Digital Map Products); therefore, you should not rely on the estimates and perform independent confirmation as to their accuracy
View neighborhood information
Ready to Sell your Home?
Request a complimentary home selling analysis featuring recently sold properties, market trends, home valuations and a personalized market update.
School information is computer generated and may not be accurate or current. Buyer must independently verify and confirm enrollment. Please contact the school district to determine the schools to which this property is zoned.







 Just listed
 Currency converter


 Share


 Erase note
 You currently have no custom folders