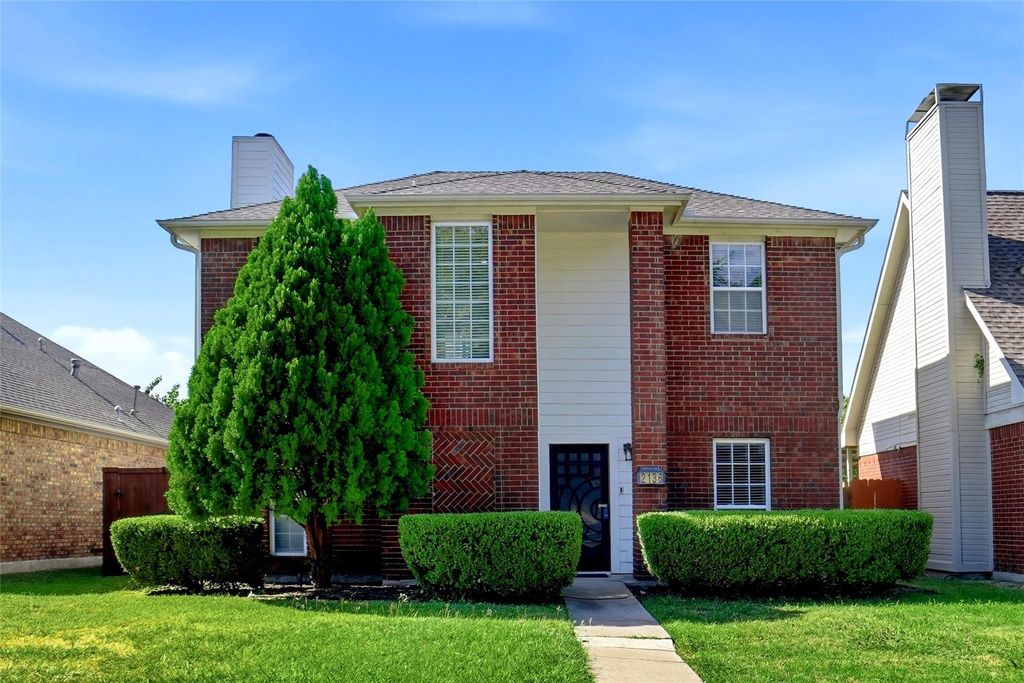
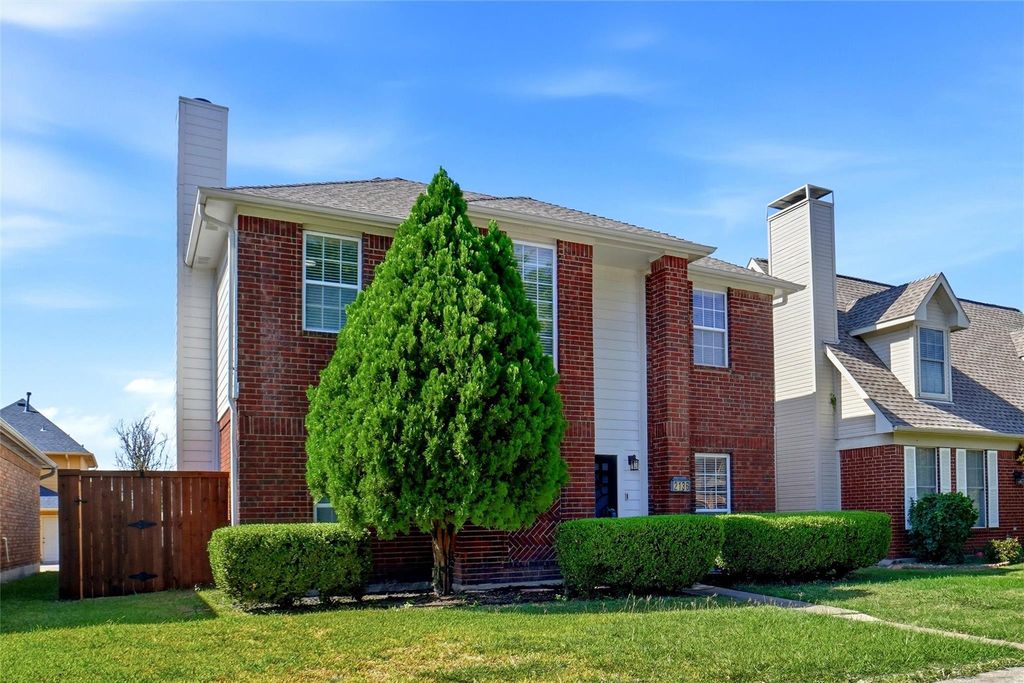
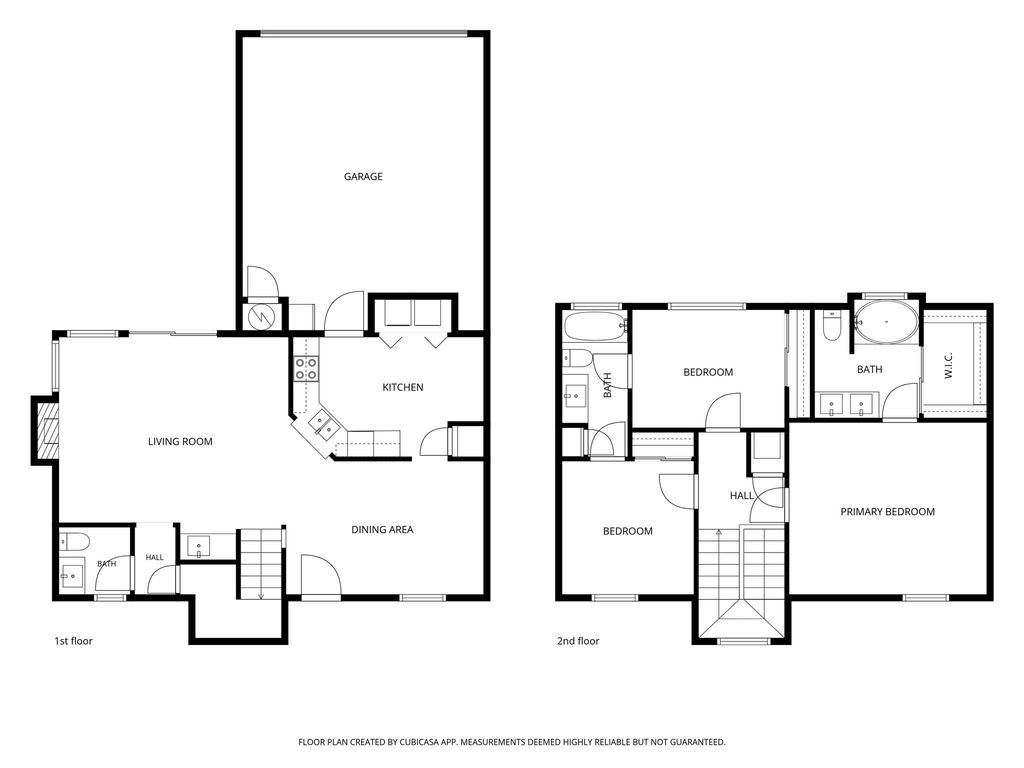
[[800]]2136 Falcon Ridge Dr is listed for sale at 390,000. The Residential - Single Family property has 3 bedrooms, 2 Full Bathrooms, 1 Half Bathroom, 1492 square feet, and was built in 1985. The lot size is 4051.08 Square feet.[[500]]Welcome to this charming updated two-story home located at 2136 Falcon Ridge Drive in Carrolltons desirable Harvest Run community! Boasting 1,952 sq ft of beautifully designed living space, this residence perfectly blends comfort and style. The downstairs features gorgeous vinyl plank flooring throughout. Host unforgettable dinners and holiday gatherings in the formal dining room, complete with a statement mirrored wall and an elegant chandelier. The kitchen boasts granite countertops and modern stainless steel appliances with gas double oven. Relax in the spacious living room, featuring a gas-starter wood-burning fireplace, a ceiling fan, and a convenient wet bar for entertaining. Upstairs, youll find cozy carpeting in all 3 bedrooms and durable vinyl plank flooring in the 2 baths. The primary suite is a private retreat with dual sinks and a relaxing garden tub. The two spare bedrooms share a practical Jack and Jill layout with a spacious secondary bath. Outside, is a large poured concrete patio that awaits your outdoor living design or future expansion! ( This slab addition has been inspected by the city.) Updates include, full exterior wood replaced with individual pieces of primed fiber cement. AC replaced, 2 stage heat, 2 stage coil WIFI thermostat and zoned system. All AC ducts have been replaced. Washer and Dryer to convey with the home. Conveniently located for easy access to Hwy 121 and the DNT. Within walking distance to Arbor Creek Middle School. Nearby destinations include p
Welcome to this charming updated two-story home located at 2136 Falcon Ridge Drive in Carrollton's desirable Harvest Run community! Boasting 1,952 sq ft of beautifully designed living space, this residence perfectly blends comfort and style. The downstairs features gorgeous vinyl plank flooring throughout. Host unforgettable dinners and holiday gatherings in the formal dining room, complete with a statement mirrored wall and an elegant chandelier. The kitchen boasts granite countertops and modern stainless steel appliances with gas double oven. Relax in the spacious living room, featuring a gas-starter wood-burning fireplace, a ceiling fan, and a convenient wet bar for entertaining. Upstairs, you'll find cozy carpeting in all 3 bedrooms and durable vinyl plank flooring in the 2 baths. The primary suite is a private retreat with dual sinks and a relaxing garden tub. The two spare bedrooms share a practical Jack and Jill layout with a spacious secondary bath. Outside, is a large poured concrete patio that awaits your outdoor living design or future expansion! ( This slab addition has been inspected by the city.) Updates include, full exterior wood replaced with individual pieces of primed fiber cement. AC replaced, 2 stage heat, 2 stage coil WIFI thermostat and zoned system. All AC ducts have been replaced. Washer and Dryer to convey with the home. Conveniently located for easy access to Hwy 121 and the DNT. Within walking distance to Arbor Creek Middle School. Nearby destinations include plenty of shopping, dining and entertainment including Arbor Hills Nature Preserve, Legacy West and Grandscape.
Disclaimer: Lot configuration and dimensions are estimates, not based on personal knowledge and come from a third party (Digital Map Products); therefore, you should not rely on the estimates and perform independent confirmation as to their accuracy
View neighborhood information
Ready to Sell your Home?
Request a complimentary home selling analysis featuring recently sold properties, market trends, home valuations and a personalized market update.
School information is computer generated and may not be accurate or current. Buyer must independently verify and confirm enrollment. Please contact the school district to determine the schools to which this property is zoned.







 Just listed
 Currency converter


 Share


 Erase note
 You currently have no custom folders