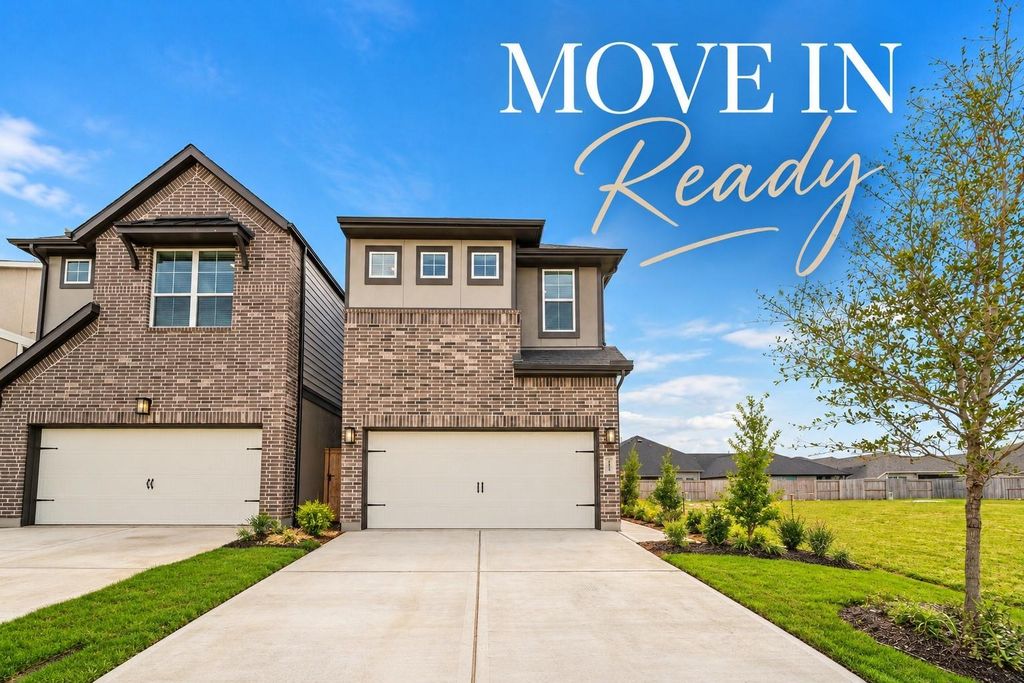
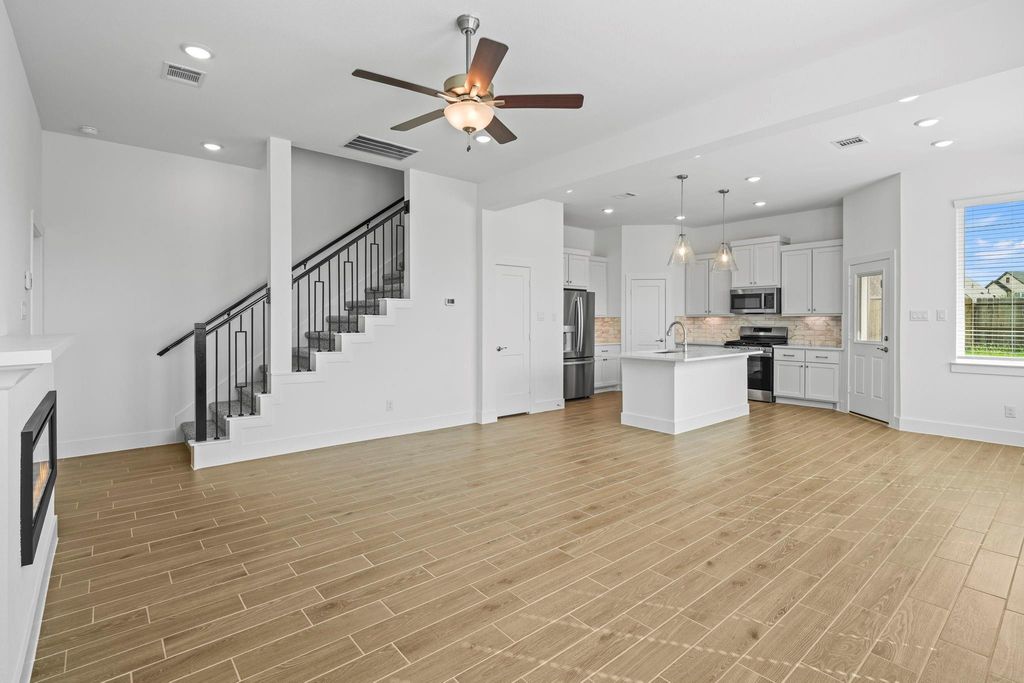
[[800]]2815 Brandon Bluff Bend is listed for sale at 305,000. The Single-Family property has 3 bedrooms, 2 Full Bathrooms, 1 Half Bathroom, 1710 square feet, and was built in 2026.[[500]]MOVE IN READY!!! The Cheverny plan by Chesmar Homes features 3 bedrooms, 2.5 baths, and a versatile flex space designed for modern living. Open-concept keeps you connected to friends and family with a spacious great room and a unique L-shaped kitchen, quartz island, dining area. Retreat in the owners suite featuring a spa-inspired bathroom with dual sinks, soaking tub, separate shower, and a walk-in closet. Secondary bedrooms are conveniently located near a flexible game room or study space. Washer, dryer, fridge, 2" blinds included! Standard features include a covered patio, in-home utility room, attached 2-car garage, GE appliances, automatic garage door opener, security system, sprinkler system, and a fully sodded yard with landscaping. Enjoy the lock n leave lifestyle in Jordan Ranch- Schedule a showing today!
MOVE IN READY!!! The Cheverny plan by Chesmar Homes features 3 bedrooms, 2.5 baths, and a versatile flex space designed for modern living. Open-concept keeps you connected to friends and family with a spacious great room and a unique L-shaped kitchen, quartz island, dining area. Retreat in the owner’s suite featuring a spa-inspired bathroom with dual sinks, soaking tub, separate shower, and a walk-in closet. Secondary bedrooms are conveniently located near a flexible game room or study space. Washer, dryer, fridge, 2" blinds included! Standard features include a covered patio, in-home utility room, attached 2-car garage, GE appliances, automatic garage door opener, security system, sprinkler system, and a fully sodded yard with landscaping. Enjoy the lock n leave lifestyle in Jordan Ranch- Schedule a showing today!
Disclaimer: Lot configuration and dimensions are estimates, not based on personal knowledge and come from a third party (Digital Map Products); therefore, you should not rely on the estimates and perform independent confirmation as to their accuracy
View neighborhood information
Ready to Sell your Home?
Request a complimentary home selling analysis featuring recently sold properties, market trends, home valuations and a personalized market update.
School information is computer generated and may not be accurate or current. Buyer must independently verify and confirm enrollment. Please contact the school district to determine the schools to which this property is zoned.







 New construction
 Just listed
 Currency converter


 Share


 Erase note
 You currently have no custom folders