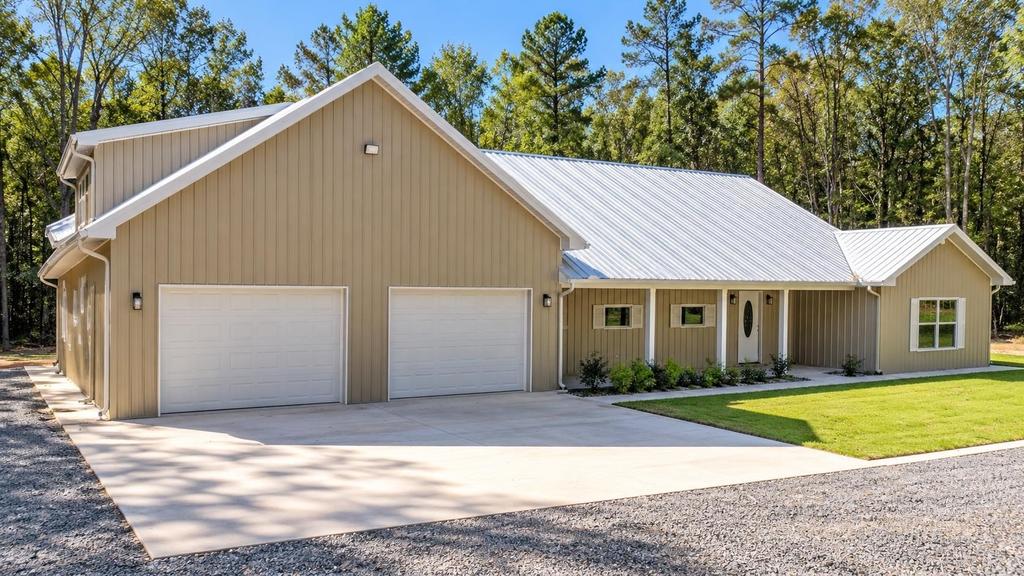
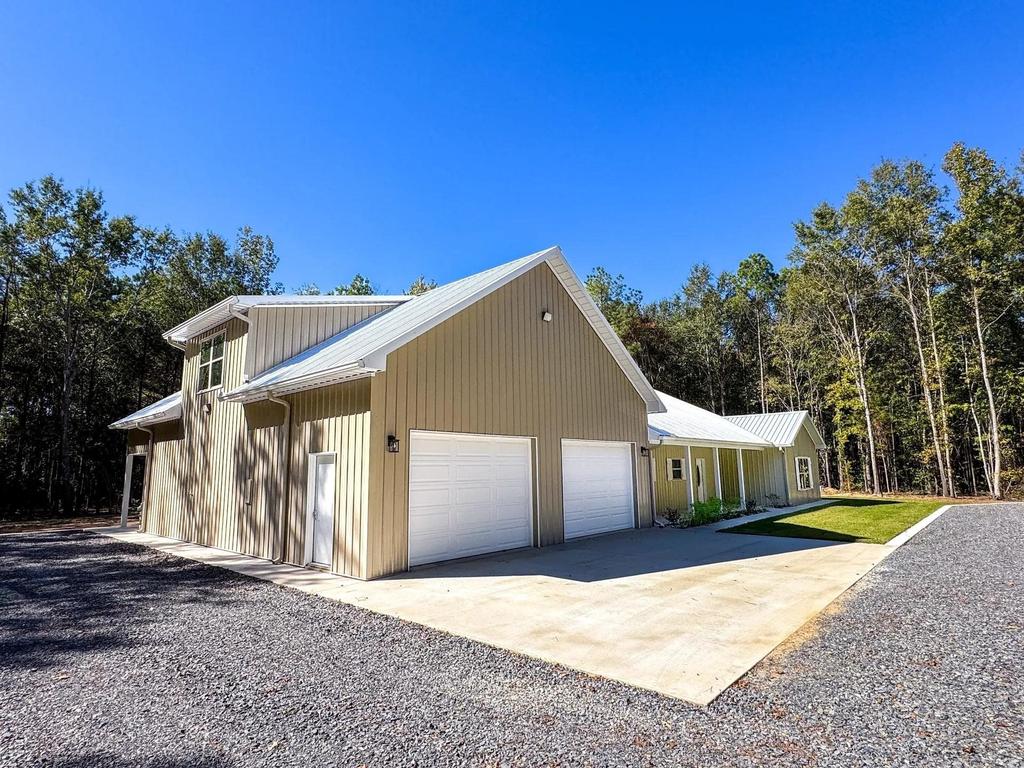
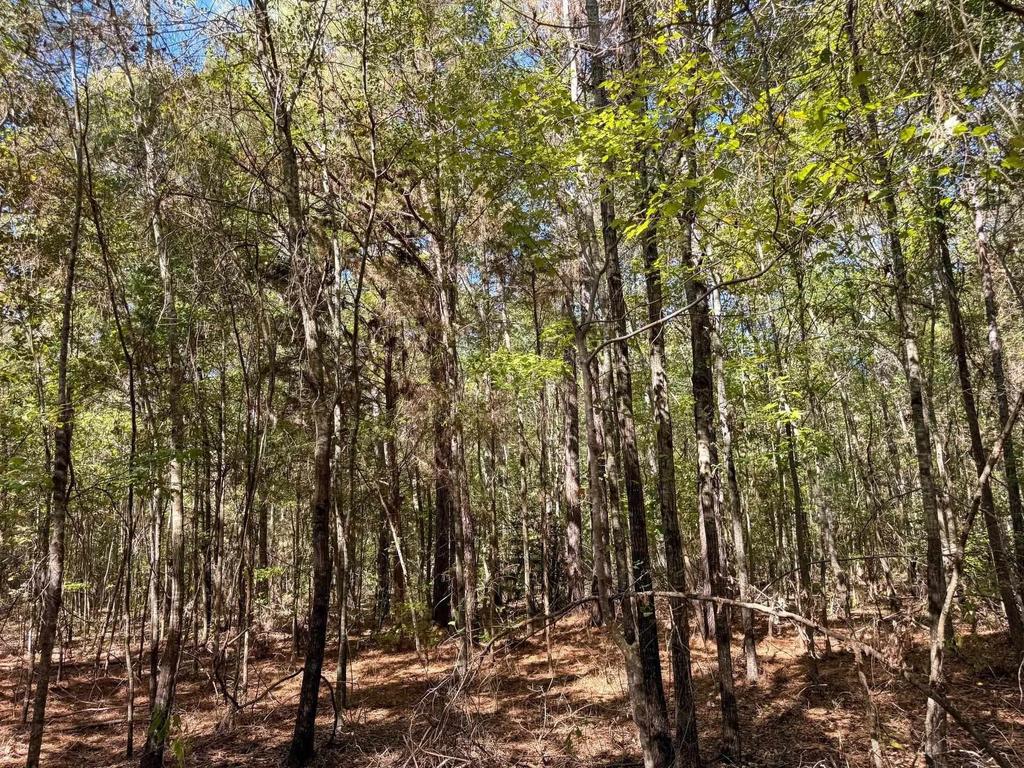
[[800]]342 County Road 1145 is listed for sale at 749,950. The Single Family property has 3 bedrooms, 3 Full Bathrooms, 2639 square feet, and was built in 2026. The lot size is 588931 Square feet.[[500]]Peaceful, Private, Perfection Where Country Charm Meets Modern Luxury: A Peaceful Woodland Retreat in the OFarrell Community Nestled among the beautiful East Texas woodlands in the peaceful OFarrell community, this custom-built new construction home offers the perfect blend of country charm, modern luxury, and thoughtful design. Surrounded by privacy with walking and ATV trails throughout the property, this exceptional three-bedroom, three-bath residence was designed for comfort, convenience, and versatility. The maintenance-free metal siding and matching metal roof create timeless curb appeal, while the welcoming front porch and oversized covered back patio provide ideal spaces to relax and enjoy the natural surroundings. The patio is already wired for two ceiling fans, making outdoor entertaining even more enjoyable. Inside, the open-concept floor plan features 9-foot ceilings, ADA-width hallways and doorways, designer Sherwin-Williams paint, quartz countertops throughout, soft-close cabinetry, and premium Delta fixtures. The spacious living area includes a ceiling fan, floor outlets, and reinforced walls ready for a mounted television. The chef-inspired kitchen is the heart of the home, featuring an oversized island with seating, decorative tile accents, spice storage, pull-out trash storage, quartz countertops, farmhouse sink, under-cabinet lighting, induction cooktop, wall oven, microwave, and stainless Frigidaire appliances. Adjacent to the kitchen, the butlers pantry offers additional workspace, storage, a bar
Peaceful, Private, Perfection Where Country Charm Meets Modern Luxury: A Peaceful Woodland Retreat in the O''Farrell Community Nestled among the beautiful East Texas woodlands in the peaceful O''Farrell community, this custom-built new construction home offers the perfect blend of country charm, modern luxury, and thoughtful design. Surrounded by privacy with walking and ATV trails throughout the property, this exceptional three-bedroom, three-bath residence was designed for comfort, convenience, and versatility. The maintenance-free metal siding and matching metal roof create timeless curb appeal, while the welcoming front porch and oversized covered back patio provide ideal spaces to relax and enjoy the natural surroundings. The patio is already wired for two ceiling fans, making outdoor entertaining even more enjoyable. Inside, the open-concept floor plan features 9-foot ceilings, ADA-width hallways and doorways, designer Sherwin-Williams paint, quartz countertops throughout, soft-close cabinetry, and premium Delta fixtures. The spacious living area includes a ceiling fan, floor outlets, and reinforced walls ready for a mounted television. The chef-inspired kitchen is the heart of the home, featuring an oversized island with seating, decorative tile accents, spice storage, pull-out trash storage, quartz countertops, farmhouse sink, under-cabinet lighting, induction cooktop, wall oven, microwave, and stainless Frigidaire appliances. Adjacent to the kitchen, the butler''s pantry offers additional workspace, storage, a bar sink, canned goods shelving, and provisions for a future wine refrigerator and robotic cleaning station. The oversized laundry room includes quartz folding counters, abundant cabinetry, large drawers, and a utility sink, while the adjacent mudroom provides flexible space for lockers, hooks, or bench seating. The spacious primary suite serves as a private retreat with a large walk-in closet, linen closet, ceiling fan, and luxurious
Disclaimer: Lot configuration and dimensions are estimates, not based on personal knowledge and come from a third party (Digital Map Products); therefore, you should not rely on the estimates and perform independent confirmation as to their accuracy
View neighborhood information
Ready to Sell your Home?
Request a complimentary home selling analysis featuring recently sold properties, market trends, home valuations and a personalized market update.
School information is computer generated and may not be accurate or current. Buyer must independently verify and confirm enrollment. Please contact the school district to determine the schools to which this property is zoned.







 Just listed
 Currency converter


 Share


 Erase note
 You currently have no custom folders