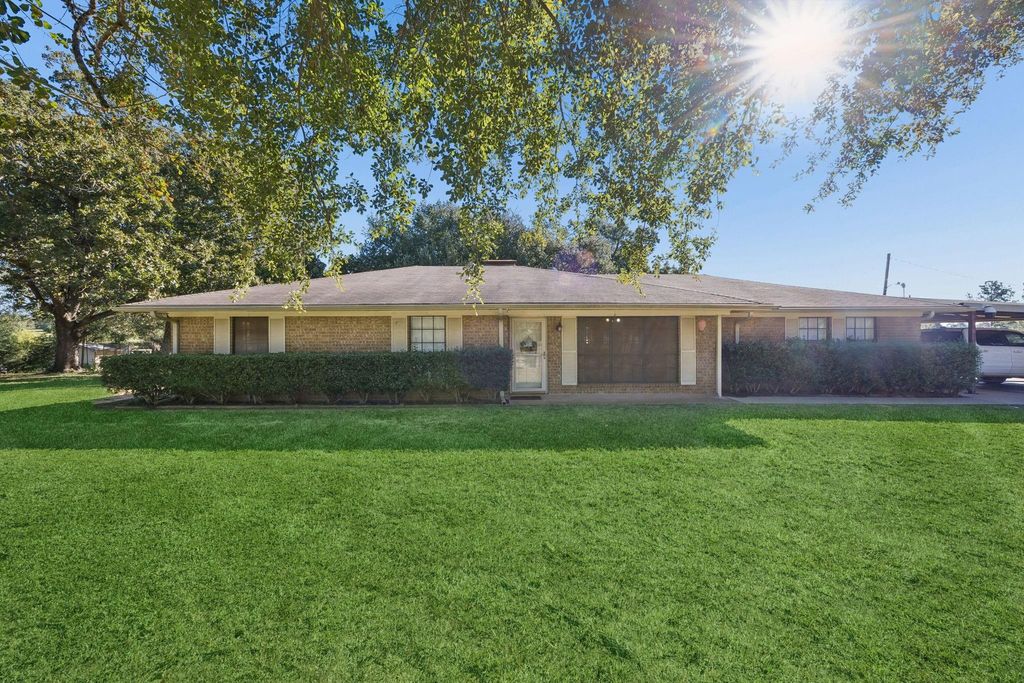
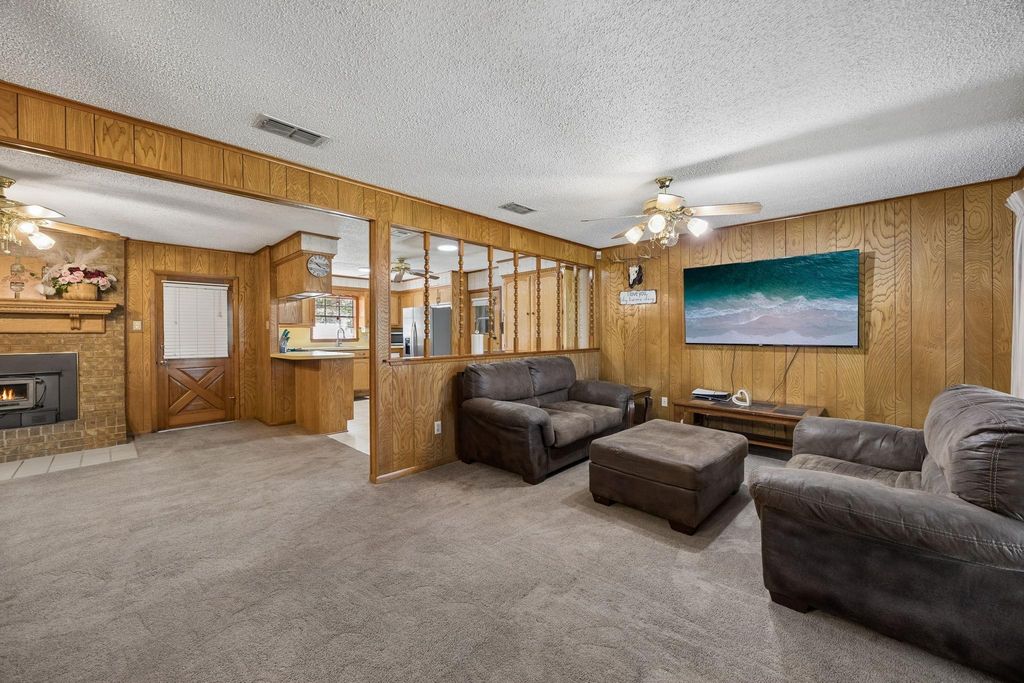
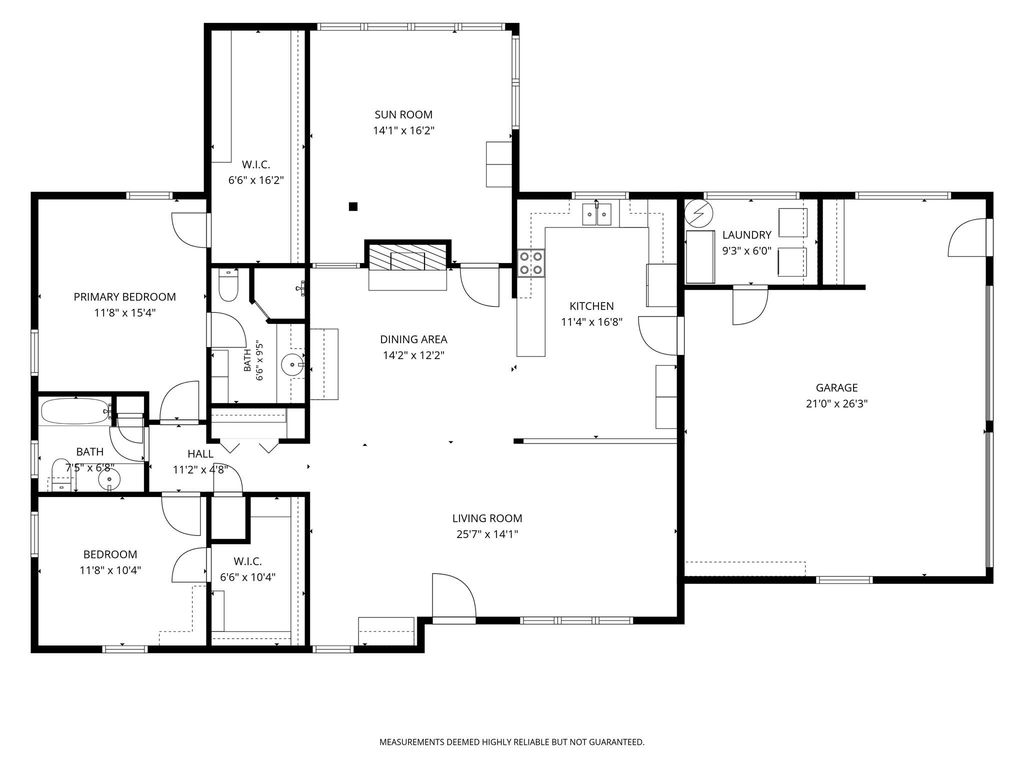
[[800]]5096 US HWY 287 N is listed for sale at 300,000. The Single-Family property has 2 bedrooms, 2 Full Bathrooms, 1792 square feet, and was built in 1975. The lot size is 312369 Square feet.[[500]]RANCH-STYLE CHARM WITH ROOM TO ROAM! This inviting home offers original charm, cozy character, and just over 6 acres to make your own. Enjoy peaceful, park-like views, mature shade trees, and a beautiful pond perfect for fishing or cooling off on a hot summer day. Inside, youll find an open living area, a cozy fireplace, and a sunroom where you can enjoy your morning coffee overlooking the property. Previously converted to a 2-bedroom layout, the home offers the potential to convert back to 3 bedrooms to better suit your familys needs. With a barn/shop, lean-to, storage building, and plenty of room to enjoy the outdoors, this property offers the charm of country living with space to spread out.
RANCH-STYLE CHARM WITH ROOM TO ROAM! This inviting home offers original charm, cozy character, and just over 6 acres to make your own. Enjoy peaceful, park-like views, mature shade trees, and a beautiful pond perfect for fishing or cooling off on a hot summer day. Inside, you'll find an open living area, a cozy fireplace, and a sunroom where you can enjoy your morning coffee overlooking the property. Previously converted to a 2-bedroom layout, the home offers the potential to convert back to 3 bedrooms to better suit your family's needs. With a barn/shop, lean-to, storage building, and plenty of room to enjoy the outdoors, this property offers the charm of country living with space to spread out.
Disclaimer: Lot configuration and dimensions are estimates, not based on personal knowledge and come from a third party (Digital Map Products); therefore, you should not rely on the estimates and perform independent confirmation as to their accuracy
View neighborhood information
Ready to Sell your Home?
Request a complimentary home selling analysis featuring recently sold properties, market trends, home valuations and a personalized market update.
School information is computer generated and may not be accurate or current. Buyer must independently verify and confirm enrollment. Please contact the school district to determine the schools to which this property is zoned.







 Just listed
 Currency converter





 Share


 Erase note
 You currently have no custom folders