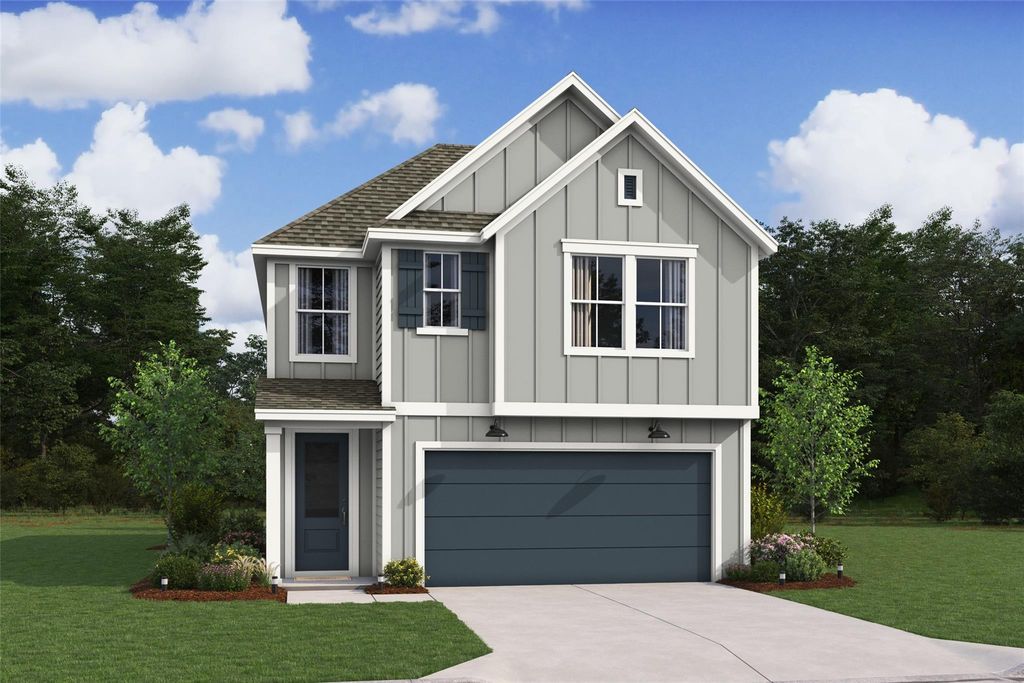
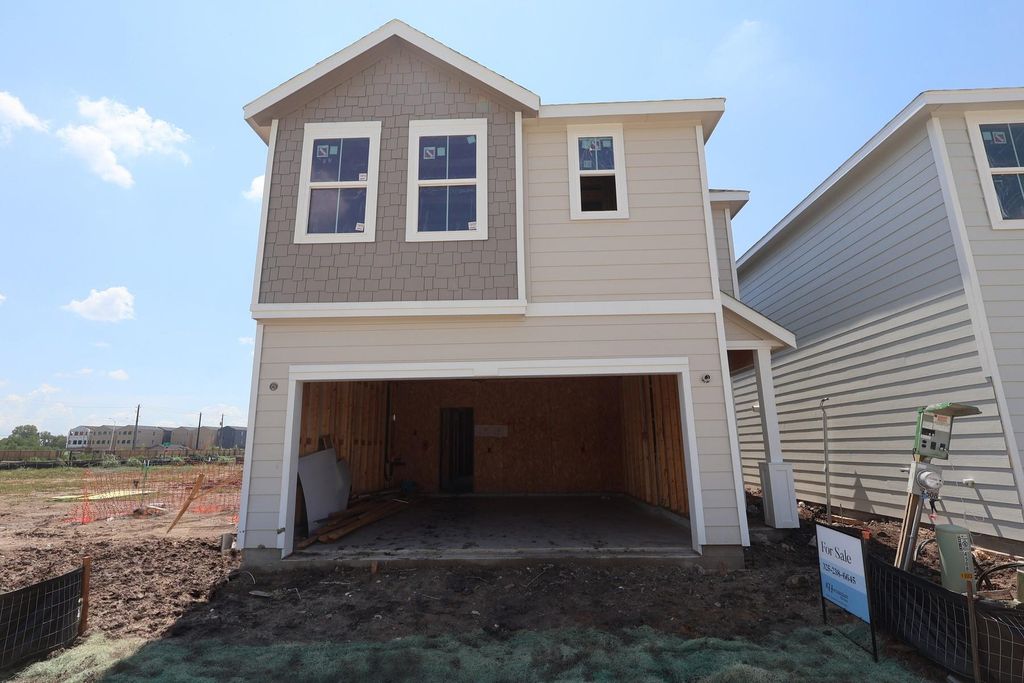
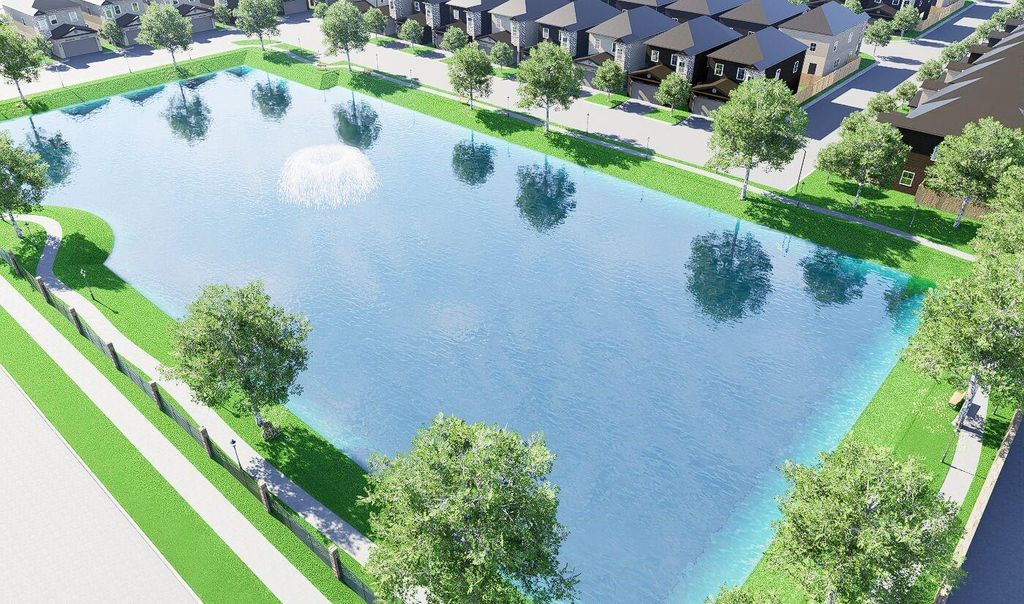
[[800]]4508 Leon Meadow Ln is listed for sale at 335,060. The Single-Family property has 3 bedrooms, 2 Full Bathrooms, 1 Half Bathroom, 1882 square feet, and was built in 2026. The lot size is 2400 Square feet.[[500]]Explore Leon, a gated community in Houston featuring K. Hovnanians Looks professionally designed interiors for your dream home. Welcome to this two-story Marietta home in our Farmhouse Look offers 3 beds, 2.5 baths, and a 2-car garage. The breathtaking kitchen features pewter grey cabinets, floating shelves, and huge island with quartz countertops. The open-concept great room and dining area are filled with natural light and lead out to the backyard. The primary suite is a peaceful escape with a huge walk-in closet and a lavish bath with a walk-in shower and matte black accents. An upstairs loft space adds even more versatility to this home. Amenities include: a basketball and pickleball court, walking trails, and a retention pond. Located north of the Sam Houston Beltway, enjoy easy commutes to downtown Houston, the Texas Medical Center, and Hobby Airport. Offered by: K. Hovnanian of Houston II, L.L.C.
Explore Leon, a gated community in Houston featuring K. Hovnanian's Looks— professionally designed interiors for your dream home. Welcome to this two-story Marietta home in our Farmhouse Look offers 3 beds, 2.5 baths, and a 2-car garage. The breathtaking kitchen features pewter grey cabinets, floating shelves, and huge island with quartz countertops. The open-concept great room and dining area are filled with natural light and lead out to the backyard. The primary suite is a peaceful escape with a huge walk-in closet and a lavish bath with a walk-in shower and matte black accents. An upstairs loft space adds even more versatility to this home. Amenities include: a basketball and pickleball court, walking trails, and a retention pond. Located north of the Sam Houston Beltway, enjoy easy commutes to downtown Houston, the Texas Medical Center, and Hobby Airport. Offered by: K. Hovnanian of Houston II, L.L.C.
Disclaimer: Lot configuration and dimensions are estimates, not based on personal knowledge and come from a third party (Digital Map Products); therefore, you should not rely on the estimates and perform independent confirmation as to their accuracy
View neighborhood information
Ready to Sell your Home?
Request a complimentary home selling analysis featuring recently sold properties, market trends, home valuations and a personalized market update.
School information is computer generated and may not be accurate or current. Buyer must independently verify and confirm enrollment. Please contact the school district to determine the schools to which this property is zoned.







 New construction
 Just listed
 Currency converter





 Share
Share


 Erase note
 You currently have no custom folders