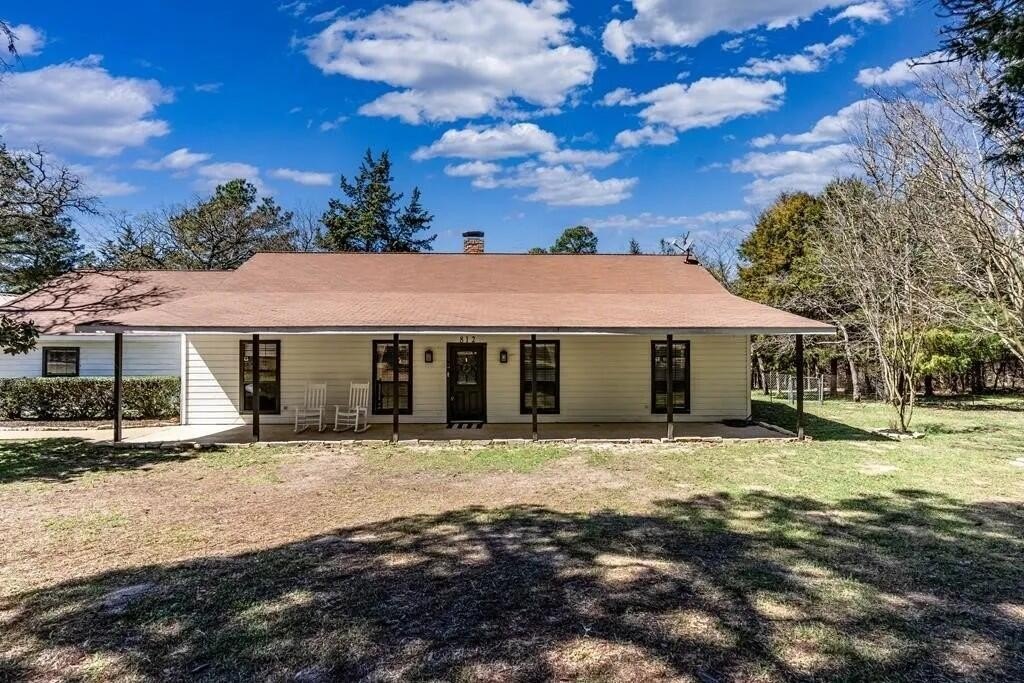
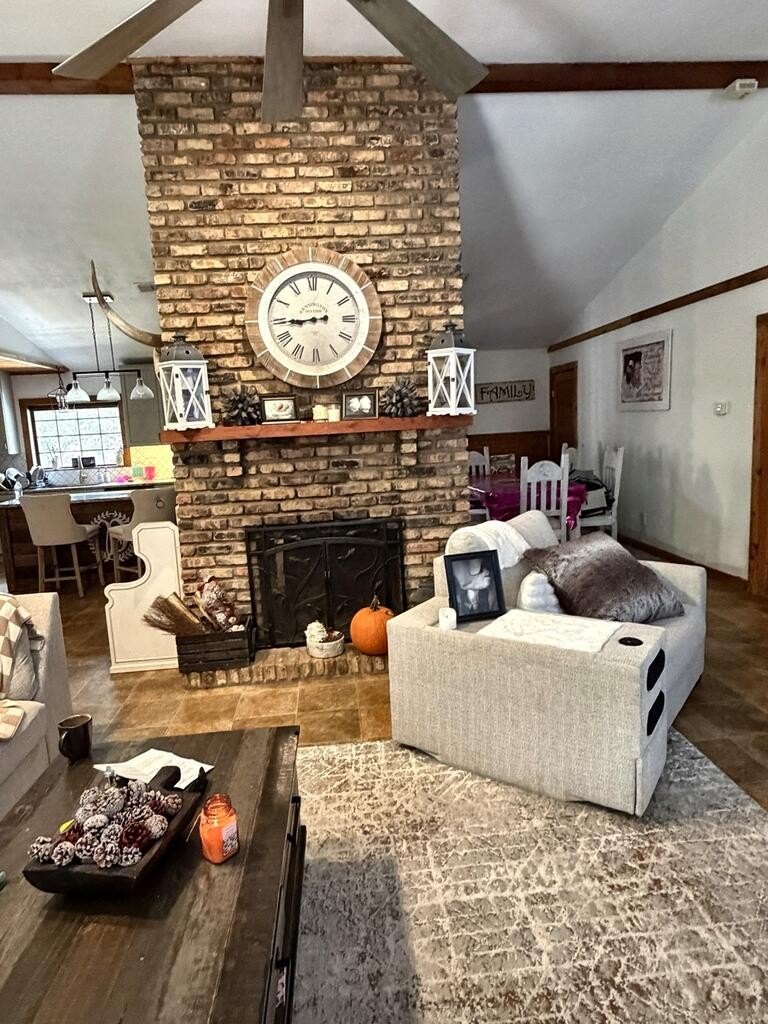
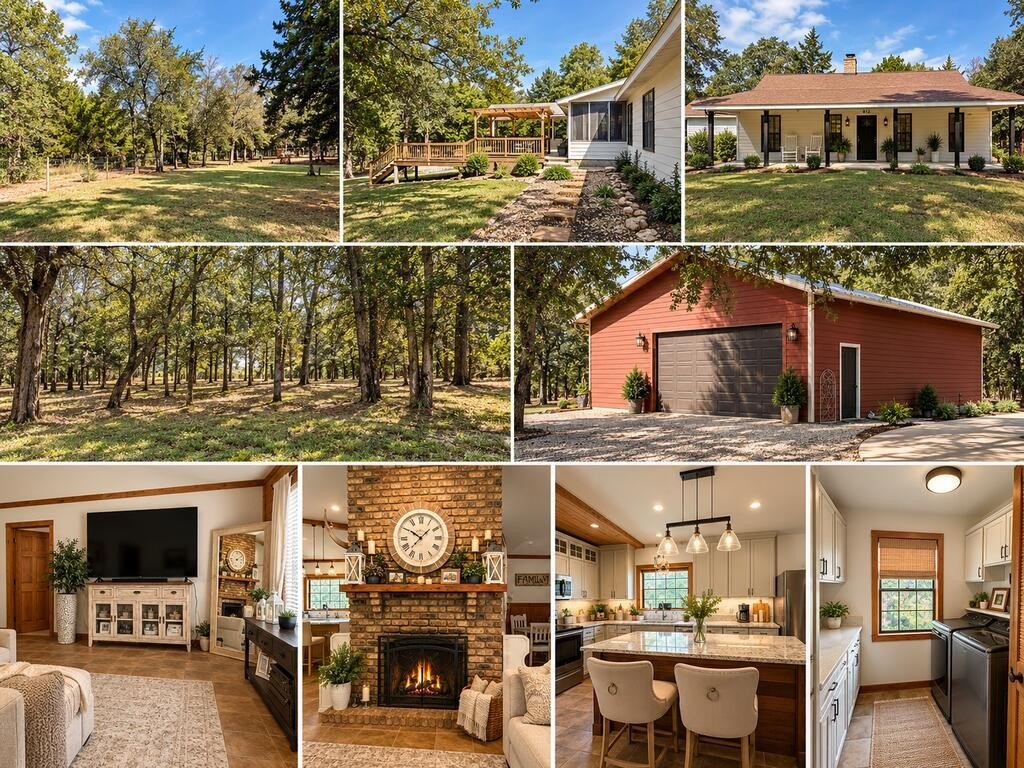
[[800]]812 An CR 3193 is listed for sale at 464,000. The Single Family property has 3 bedrooms, 2 Full Bathrooms, 2224 square feet, and was built in 1997. The lot size is 217800 Square feet.[[500]]Discover the Possibilities at Texas Mini Ranches! Situated on approximately 5 acres near Pine Dunes Golf Resort, thisinviting 3-bedroom, 2-bath home offers the perfect combination of country living, comfort, and versatility. The spacious open-concept floor plan features a welcoming living area with a cozy wood-burning fireplace, ideal for relaxing or entertaining. Adesirable split-bedroom arrangement provides privacy, while a versatile bonus room offers endless possibilities as a homeoffice, media room, game room, or hobby space. Step outside and enjoy the freedom of acreage living with plenty of roomfor outdoor activities, recreational equipment, and hobbies. A detached 1,560-square-foot, two-car garage offers exceptionalflexibility for use as a workshop, storage area, or space for your favorite projects. The covered porch provides a peacefulplace to unwind and enjoy the East Texas surroundings. Located in the desirable Texas Mini Ranches community, residentsenjoy private access to Pine Woods Lake and convenient proximity to Pine Dunes Golf Resort. Whether youre looking for afull-time residence, weekend retreat, or a place to enjoy the outdoors, this property offers room to make it your own.Experience the space, privacy, and possibilities of East Texas country living!
Discover the Possibilities at Texas Mini Ranches! Situated on approximately 5 acres near Pine Dunes Golf Resort, thisinviting 3-bedroom, 2-bath home offers the perfect combination of country living, comfort, and versatility. The spacious open-concept floor plan features a welcoming living area with a cozy wood-burning fireplace, ideal for relaxing or entertaining. Adesirable split-bedroom arrangement provides privacy, while a versatile bonus room offers endless possibilities as a homeoffice, media room, game room, or hobby space. Step outside and enjoy the freedom of acreage living with plenty of roomfor outdoor activities, recreational equipment, and hobbies. A detached 1,560-square-foot, two-car garage offers exceptionalflexibility for use as a workshop, storage area, or space for your favorite projects. The covered porch provides a peacefulplace to unwind and enjoy the East Texas surroundings. Located in the desirable Texas Mini Ranches community, residentsenjoy private access to Pine Woods Lake and convenient proximity to Pine Dunes Golf Resort. Whether you''re looking for afull-time residence, weekend retreat, or a place to enjoy the outdoors, this property offers room to make it your own.Experience the space, privacy, and possibilities of East Texas country living!
Disclaimer: Lot configuration and dimensions are estimates, not based on personal knowledge and come from a third party (Digital Map Products); therefore, you should not rely on the estimates and perform independent confirmation as to their accuracy
View neighborhood information
Ready to Sell your Home?
Request a complimentary home selling analysis featuring recently sold properties, market trends, home valuations and a personalized market update.
School information is computer generated and may not be accurate or current. Buyer must independently verify and confirm enrollment. Please contact the school district to determine the schools to which this property is zoned.







 Currency converter


 Share


 Erase note
 You currently have no custom folders