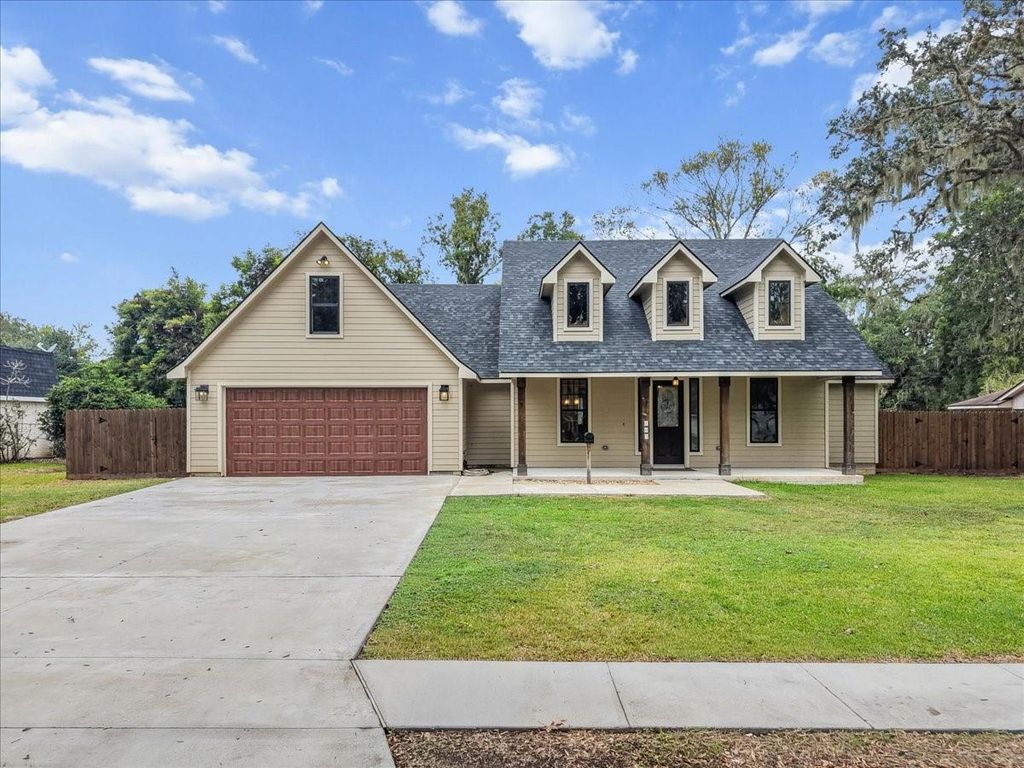
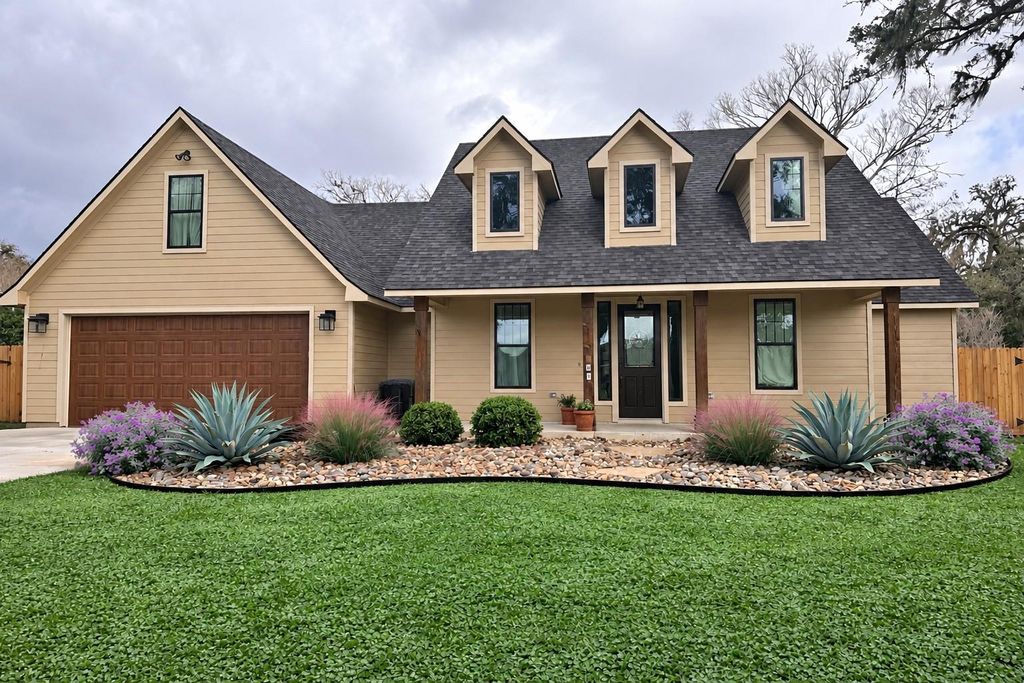
[[800]]103 Begonia is listed for sale at 475,000. The Single-Family property has 3 to 4 bedrooms, 2 Full Bathrooms, 2312 square feet, and was built in 2024.[[500]]Deason Construction custom-built home completed in December 2024, this stunning 3-bedroom, 2-bath home offers exceptional craftsmanship and thoughtful upgrades throughout! Featuring approximately 2,312 sq. ft. of main living area which includes a 370 sq. ft. finished bonus room above the garage. Step through custom 8-ft. steel entry doors to discover beautiful Alder cabinetry, soft-close drawers, solid-core interior doors, granite countertops, Whirlpool appliances, and waterproof luxury vinyl plank flooring. The primary suite boasts a jetted soaking tub, oversized walk-in shower with dual shower heads, and copper sinks. Enjoy outdoor living on the expansive 629 sq. ft. covered rear patio with ceiling fans, lighting, and hard-wired internet. A 24 kW Generac whole-home generator with automatic transfer switch provides added peace of mind. Situated in the established Lake Forest subdivision, this nearly new custom home is a must-see!
Deason Construction custom-built home completed in December 2024, this stunning 3-bedroom, 2-bath home offers exceptional craftsmanship and thoughtful upgrades throughout! Featuring approximately 2,312 sq. ft. of main living area which includes a 370 sq. ft. finished bonus room above the garage. Step through custom 8-ft. steel entry doors to discover beautiful Alder cabinetry, soft-close drawers, solid-core interior doors, granite countertops, Whirlpool appliances, and waterproof luxury vinyl plank flooring. The primary suite boasts a jetted soaking tub, oversized walk-in shower with dual shower heads, and copper sinks. Enjoy outdoor living on the expansive 629 sq. ft. covered rear patio with ceiling fans, lighting, and hard-wired internet. A 24 kW Generac whole-home generator with automatic transfer switch provides added peace of mind. Situated in the established Lake Forest subdivision, this nearly new custom home is a must-see!
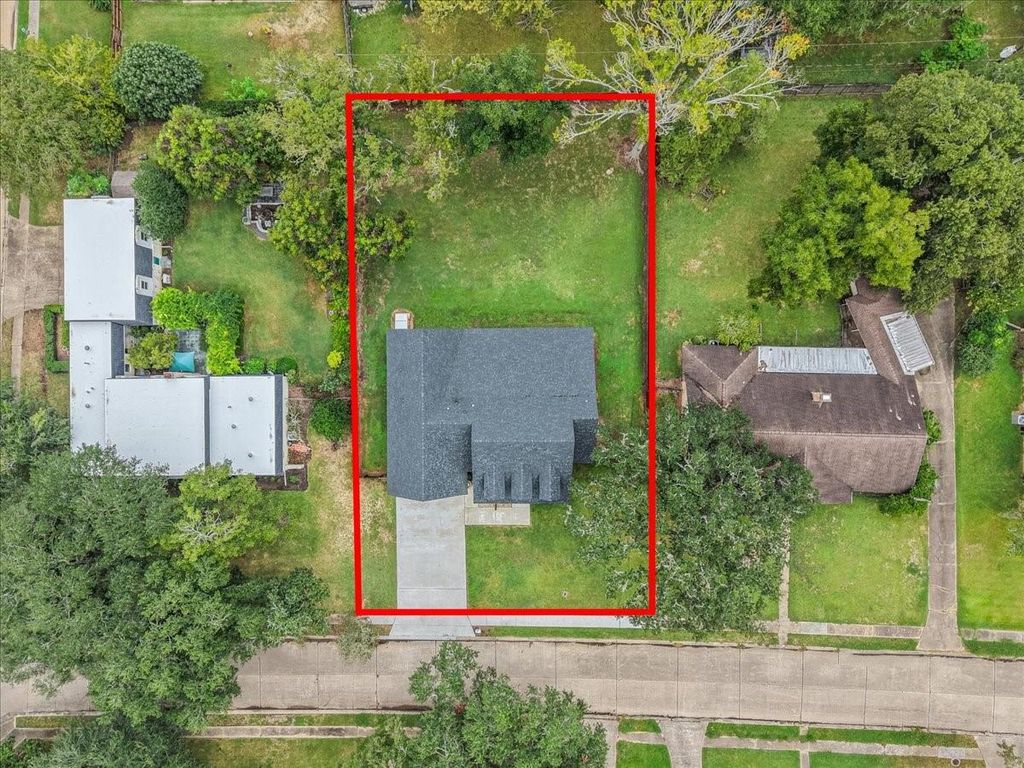
Disclaimer: Lot configuration and dimensions are estimates, not based on personal knowledge and come from a third party (Digital Map Products); therefore, you should not rely on the estimates and perform independent confirmation as to their accuracy
View neighborhood information
Ready to Sell your Home?
Request a complimentary home selling analysis featuring recently sold properties, market trends, home valuations and a personalized market update.
School information is computer generated and may not be accurate or current. Buyer must independently verify and confirm enrollment. Please contact the school district to determine the schools to which this property is zoned.







 Just listed
 Currency converter





 Share


 Erase note
 You currently have no custom folders